

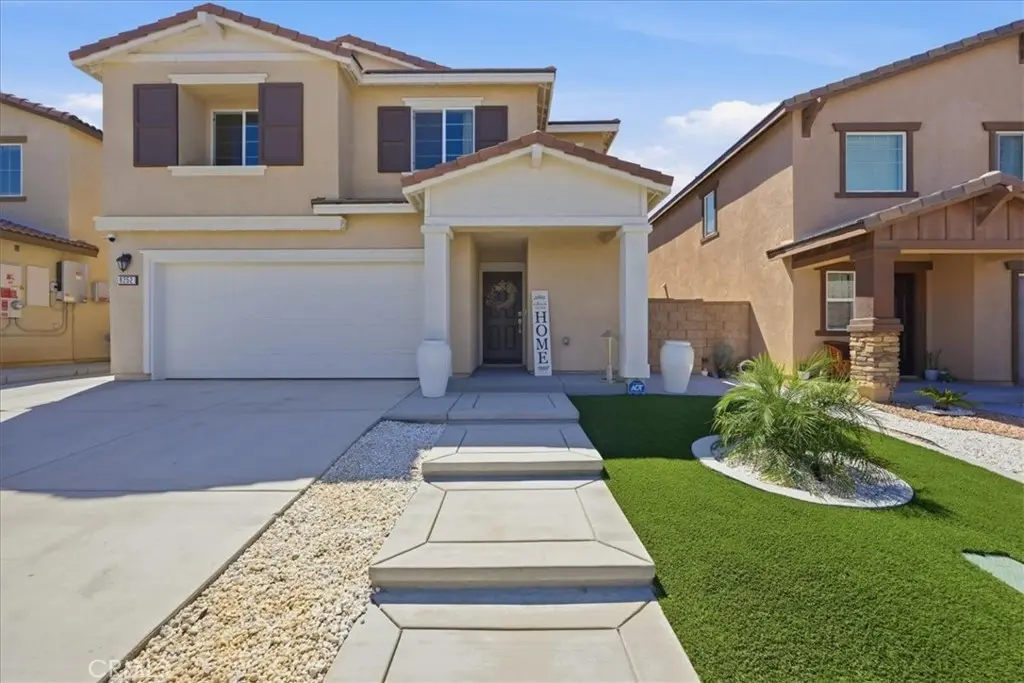
8252 Peachwillow Court
Property Overview
NEWER HOME, NEWER COMMUNITY WITH LOTS OF UPGRADES!!!! Minutes from major retail stores, a convenient place to live because of its proximity to Ontario and Eastvale. Welcome to this stunning two-story single-family home offering 4 bedrooms, 2.5 baths, and a spacious loft in a new community. Enjoy an open-concept layout with a welcoming front porch, large great room, a stunning, bright, and modern kitchen aesthetic that is both durable and easy to maintain. quartz countertops, beautiful cabinetry, a corner walk-in pantry, and a large center island for prep and seating. Upstairs you’ll find a generous size loft, three secondary bedrooms, a convenient laundry room, and a secondary bath with dual sinks. The expansive primary suite includes a walk-in shower and a large walk-in closet. THIS HOME FEATURES AN EXPANSIVE BEAUTIFULLY LANDSCAPED BACKYARD, A PRIVATE OASIS THAT IS FULLY INTEGRATED WITH CUSTOM, GOVEE SMART LIGHTING IN THE FRONT AND BACK, provides an effortless evening ambiance. Ask me about this home's warranties!
Home Details
- Property type
- Residential - Single Family Residence
- Year built
- 2024
- Living area
- 1,809 sq ft
- Lot size
- 4,356 sq ft
- Parking
- 2 spaces
- Garage
- 2 spaces
- Stories
- 2
- Days on market
- 4
- Full bathrooms
- 2
- Half bathrooms
- 1
- MLS status
- Active
Features & Amenities
Interior
- All Bedrooms Up
Pool
- None
Lot
- Back Yard
- Cul De Sac
Community, Schools & Utilities
Community
- Association
- Rockrose and Bayberry
- HOA fee
- $145 monthly
- View
- None
Schools
- School district
- Jurupa Unified
Utilities
- Heating
- Central
- Cooling
- CentralAir
- Water
- Private
- Sewer
- PrivateSewer
Location & Neighborhood
Frequently Asked Questions About 8252 Peachwillow Court
Property type: Residential
What clients say
“Reza was the best agent we have ever worked with.”Russell & Susan McQueen
Get More Info
Crown Coastal Support Team
Direct support from our real estate team
Listing Agent
