

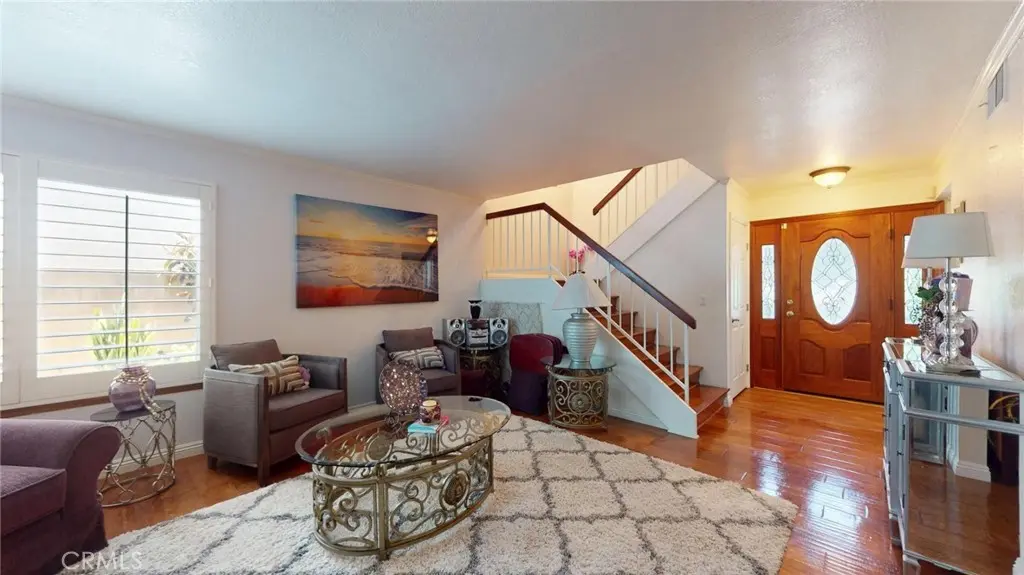
826 E Penrod Drive
Property Overview
Welcome to this lovely two-story home in the beautiful City of Carson offering approximately 2,222 sq. ft. of spacious living with 4 bedrooms and 4 bathrooms. The interior features two primary suites, one on the first level, each with a full bathroom, double sinks, and a walk-in closet, plus two additional bedrooms for added flexibility. The kitchen includes recessed lighting, quartz-style countertops, and stainless-steel appliances, while the family room provides a comfortable space for entertaining or relaxing. The home is also equipped with double-pane windows and high-quality shutters. In addition to air conditioning, each bedroom is equipped with a ceiling fan. The private, low-maintenance backyard offers two patio areas ideal for outdoor dining, play, or gardening, along with orange and lemon trees to enjoy. Additional highlights include a tankless water heater for improved efficiency and extra space. Conveniently located near 405 and 91 freeways, with easy access to shopping, dining, schools, colleges, and parks.
Home Details
- Property type
- Residential - Single Family Residence
- Year built
- 1978
- Living area
- 2,222 sq ft
- Lot size
- 5,071 sq ft
- Parking
- 2 spaces
- Garage
- 2 spaces
- Stories
- 2
- Days on market
- 71
- Full bathrooms
- 4
- MLS status
- Active
Features & Amenities
Interior
- Ceiling Fans
- Separate Formal Dining Room
- In Law Floorplan
- Quartz Counters
- Recessed Lighting
- Attic
- Main Level Primary
- Multiple Primary Suites
- Primary Suite
- Walk In Closets
Appliances
- Dishwasher
- Gas Cooktop
- Disposal
- Gas Oven
- Gas Range
Parking
- Direct Access
- Driveway
- Garage Faces Front
- Garage
- Garage Door Opener
Pool
- None
Lot
- Zero To One Unit Acre
- Cul De Sac
- Front Yard
- Garden
- Near Park
- Sprinkler System
- Yard
Community, Schools & Utilities
Community
- View
- None
Schools
- School district
- Los Angeles Unified
Utilities
- Heating
- Central
- Cooling
- CentralAir
- Electric
- Standard
- Water
- Public
- Sewer
- PublicSewer
Location & Neighborhood
Frequently Asked Questions About 826 E Penrod Drive
Property type: Residential
What clients say
“Reza was the best agent we have ever worked with.”Russell & Susan McQueen
Get More Info
Crown Coastal Support Team
Direct support from our real estate team
Listing Agent
