

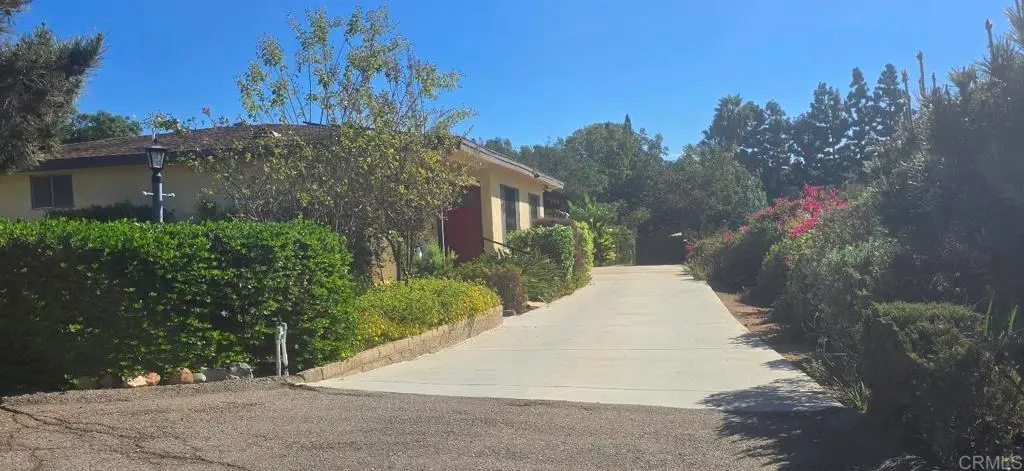
8349 Merrill Drive
Property Overview
Welcome to this beautifully refreshed 4 bed, 2 bath custom-built home, lovingly maintained by its original owner and thoughtfully updated to blend modern comfort with timeless design. Nestled in a peaceful Lakeside neighborhood, this move in ready property offers spacious living, multiple outdoor areas, and room to grow on a generous .35-acre lot. Inside, the home features an inviting open floor plan with a living room, family room, and dining room—perfect for everyday living and entertaining. Updated Luxury vinyl flooring, lighting, new fixtures, fresh paint, and a remodeled guest bathroom vanity bring a clean, contemporary feel throughout. Abundant windows, including solar tinted windows on the southwest side, fill the home with natural light while keeping interiors cool and private. Additional upgrades include solar and a water softener system for enhanced comfort. Step outside to enjoy multiple levels of usable outdoor space designed for relaxation, recreation, and gatherings. A large, covered patio overlooks the sparkling private pool, complete with custom Kool Deck surfacing that keeps the walking surface cooler and improves slip resistance—ideal for summer fun. The expansive lower level offers endless possibilities, including space to add an ADU. Currently has a shed for storage, and a charming collection of fruit trees: orange, lemon, peach, tangelo, tangerine, and loquat. The extra-long driveway provides parking for multiple cars, plus room for RV or boat parking. With its central location, you’ll enjoy quick access to shopping, freeways, and city conveniences while still benefiting from the peaceful feel of a residential neighborhood. This property offers the perfect blend of move in ready living, usable land, and future potential—a rare opportunity to enjoy comfort today and possibilities tomorrow.
Home Details
- Property type
- Residential - Single Family Residence
- Year built
- 1959
- Living area
- 1,960 sq ft
- Lot size
- 15,246 sq ft
- Parking
- 6 spaces
- Stories
- 1
- Days on market
- 1
- Full bathrooms
- 2
- MLS status
- Active
- Architectural style
- Custom
- Zoning
- R1
Features & Amenities
Interior
- Ceiling Fans
- Separate Formal Dining Room
- Pantry
- Recessed Lighting
- Solid Surface Counters
- Unfurnished
- Wood Product Walls
- All Bedrooms Down
- Attic
- Bedroom On Main Level
- Galley Kitchen
- Main Level Primary
- Primary Suite
Appliances
- Built In Range
- Dishwasher
- Electric Oven
- Gas Cooktop
- Disposal
- Gas Water Heater
- Ice Maker
- Microwave
- Refrigerator
- Range Hood
- Self Cleaning Oven
- Water Softener
- Vented Exhaust Fan
- Water To Refrigerator
Parking
- Concrete
- Driveway
- Oversized
- Private
- Rv Access Parking
- On Street
- See Remarks
Pool
- Diving Board
- Fenced
- Filtered
- Gunite
- In Ground
- Private
- Tile
Lot
- Zero To One Unit Acre
- Back Yard
- Front Yard
- Sprinklers In Rear
- Sprinklers In Front
- Landscaped
- Rectangular Lot
- Sprinklers Timer
- Sprinklers On Side
- Sprinkler System
- Yard
Exterior
- Lighting
- Fire Pit
Security
- Carbon Monoxide Detectors
- Smoke Detectors
Community, Schools & Utilities
Community
- Fireplace
- Yes
- Private pool
- Yes
- View
- CityLights,Hills,Mountains,Orchard,Panoramic
Schools
- School district
- Grossmont Union
Utilities
- Heating
- Central
- Cooling
- CentralAir
- Electric
- Volts220InLaundry
Location & Neighborhood
Frequently Asked Questions About 8349 Merrill Drive
Property type: Residential
What clients say
“Reza was the best agent we have ever worked with.”Russell & Susan McQueen
Get More Info
Crown Coastal Support Team
Direct support from our real estate team
Listing Agent
