

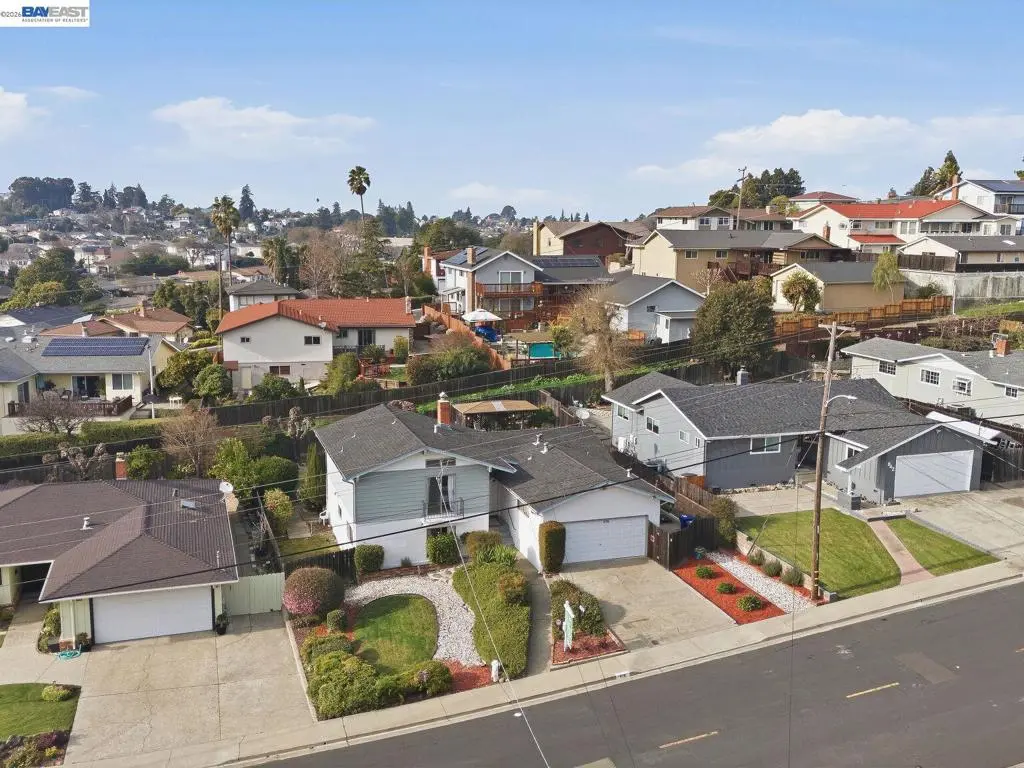
836 Hawthorne Dr
Property Overview
Discover timeless character, generous space, and everyday comfort in this 2,019 sq ft, 4-bedroom, 2-bath home in Rodeo Highlands. Filled with natural light, the inviting living room features a vaulted ceiling, exposed wood beam, and classic wood-burning fireplace. The functional split-level floor plan flows from the living and dining areas to the kitchen, breakfast nook, and spacious family room, offering plenty of room for everyday living and entertaining. A private upper-level primary suite includes its own bath, while three additional bedrooms on the lower level offer flexibility for family, guests, or a home office. A professionally installed hardwired security system with cameras and remote access adds convenience and peace of mind. Outside, the flat, fenced backyard offers space for gardening, outdoor dining, play, or relaxing. Complete with an attached two-car garage and ideally located near parks, shopping, Safeway, Highway 80, Hercules, Pinole, and regional transportation, this home offers generous space, timeless character, and an opportunity to make it your own.
Home Details
- Property type
- Residential - Single Family Residence
- Year built
- 1965
- Living area
- 2,019 sq ft
- Lot size
- 7,700 sq ft
- Parking
- 4 spaces
- Garage
- 2 spaces
- Days on market
- 82
- Cumulative days on market
- 233
- Full bathrooms
- 2
- MLS status
- Active
- Architectural style
- Ranch
Features & Amenities
Parking
- Garage
Pool
- None
Lot
- Back Yard
Community, Schools & Utilities
Community
- Subdivision
- RODEO HIGHLANDS
- Fireplace
- Yes
Utilities
- Heating
- ForcedAir
Location & Neighborhood
Frequently Asked Questions About 836 Hawthorne Dr
Property type: Residential
What clients say
“Reza was the best agent we have ever worked with.”Russell & Susan McQueen
Get More Info
Crown Coastal Support Team
Direct support from our real estate team
Listing Agent
