

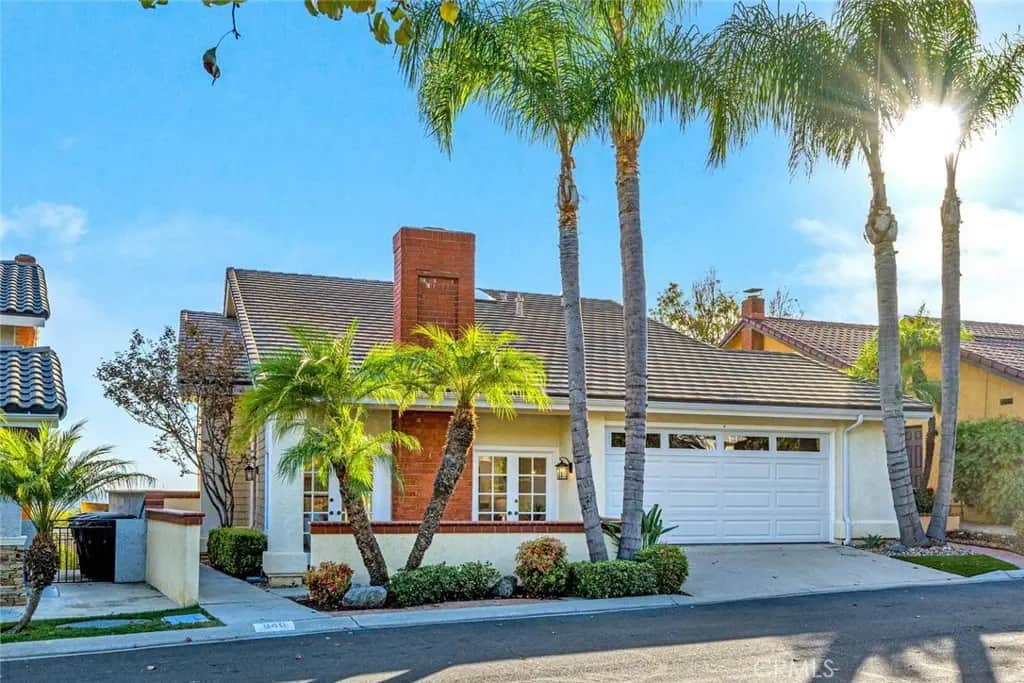
840 Desert Canyon Road
Property Overview
Welcome to 840 Desert Canyon Road, an Immaculate View Home Nestled in a Highly Sought After Neighborhood within the Hills of Brea. This Turn-Key Home Features Four Bedrooms, Three Full Bathrooms (One Main Floor Bedroom and Bathroom), and Stunning Views of the City Lights. Upgrades Include New Carpet, New LVP, New Interior Paint, Newer Water Heater, Newer Rain Gutters, and More! As You Enter the Home, the Formal Living Room Showcases a Vaulted Ceiling, Cozy Fireplace, Dual French Doors to the Front Patio, and Opens Directly to the Formal Dining Room. The Gourmet Kitchen Features Quartz Counters, Stainless Steel Appliances, Tray Ceiling, Ceiling-Height Backsplash, Backyard Views, Breakfast Nook with Backyard Access, and Wet Bar. The Spacious Family Room Includes a Fireplace, Backyard Access, and Opens to the Kitchen Which is Perfect for Entertaining. The Expansive Primary Suite Showcases a Vaulted Ceiling, Beautiful Views, and En-Suite Bathroom with Dual Vanities and Walk-In Closet. The Recently Remodeled Backyard Showcases Newer Concrete, Newer Turf, Multiple Seating Areas, and Unobstructed Views. Indoor Laundry Room and Direct Access Two Car Garage. Walking Distance to Falcon Academy and Just Minutes to Brea Junior High and Brea Olinda High School. Centrally Located to Coyote Hills Golf Course, Birch Hills Golf Course, Craig Regional Park, Tri City Park, and Multiple Shopping Centers. Easy Access to the 57 and Imperial Highway. 840 Desert Canyon Road is a Must See!
Home Details
- Property type
- Residential - Single Family Residence
- Year built
- 1977
- Living area
- 2,460 sq ft
- Lot size
- 4,400 sq ft
- Parking
- 2 spaces
- Garage
- 2 spaces
- Stories
- 2
- Days on market
- 0
- Full bathrooms
- 3
- MLS status
- Active
Features & Amenities
Interior
- Wet Bar
- Balcony
- Breakfast Area
- Tray Ceilings
- Cathedral Ceilings
- Separate Formal Dining Room
- High Ceilings
- Quartz Counters
- Recessed Lighting
- Bar
- Bedroom On Main Level
- Primary Suite
- Walk In Closets
Appliances
- Double Oven
- Dishwasher
- Gas Cooktop
Parking
- Direct Access
- Garage
Pool
- None
Lot
- Back Yard
- Landscaped
- Yard
Community, Schools & Utilities
Community
- Subdivision
- Other
- Fireplace
- Yes
- View
- CityLights,Hills
Schools
- School district
- Brea-Olinda Unified
- Elementary school
- Other
- Middle school
- Brea
- High school
- Brea Olinda
Utilities
- Heating
- Central
- Cooling
- CentralAir
- Water
- Public
- Sewer
- PublicSewer
Location & Neighborhood
Frequently Asked Questions About 840 Desert Canyon Road
Property type: Residential
What clients say
“Reza was the best agent we have ever worked with.”Russell & Susan McQueen
Get More Info
Crown Coastal Support Team
Direct support from our real estate team
Enquiry form loads as you reach this section.
Listing Agent
