

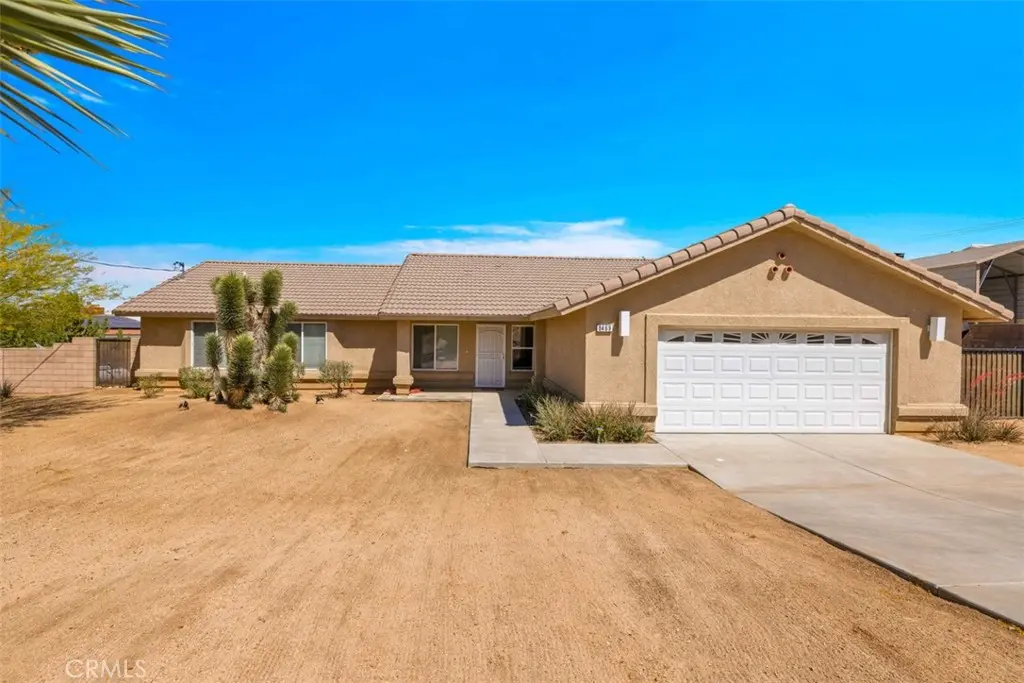
8469 Deer
Property Overview
EXCEPTIONAL VALUE! Welcome to Southern Juniper Terrace, one of Yucca Valley’s most desirable neighborhoods, where this beautifully maintained 4-bedroom, 2-bath home offers sweeping mountain views, a spacious lot, modern upgrades, and pride of ownership throughout. Built in 2005 and situated on a generous 0.41-acre lot, this approximately 1,859-square-foot home features a bright and inviting open-concept layout with large windows that fill the living spaces with natural light. The oversized kitchen is the heart of the home, offering abundant cabinet storage, granite countertops, stainless steel appliances, and plenty of room for everyday living and entertaining. Just off the kitchen, the living area features a cozy wood-burning fireplace, perfect for relaxing on cool desert evenings. Tile flooring flows through the main living areas, while the bedrooms feature wood flooring, fresh interior paint, and newly installed ceiling fans. The spacious primary suite includes a private bathroom, relaxing jacuzzi tub, and oversized walk-in closet with plenty of room for storage. Three additional bedrooms provide plenty of space for family, guests, a home office, or hobbies. An oversized finished 2-car garage and dedicated indoor laundry area add convenience and functionality. Outside, the fully fenced backyard with block-wall privacy offers plenty of room to relax, entertain, garden, or enjoy the peaceful desert surroundings. The freshly landscaped yard, tile roof, and beautiful mountain views add to the property’s appeal. Additional features include a newer tankless water heater, RV hookups, and secured RV parking behind the gated block wall. Homes in Southern Juniper Terrace offering this combination of mountain views, lot size, upgrades, RV parking, and pride of ownership are hard to find. Don’t miss this opportunity to own a MOVE-IN READY home at an attractive NEW PRICE in one of Yucca Valley’s most sought-after neighborhoods. Schedule your private showing today!
Home Details
- Property type
- Residential - Single Family Residence
- Year built
- 2005
- Living area
- 1,859 sq ft
- Lot size
- 18,200 sq ft
- Parking
- 2 spaces
- Garage
- 2 spaces
- Stories
- 1
- Days on market
- 1
- Full bathrooms
- 2
- MLS status
- Active
Features & Amenities
Interior
- Breakfast Bar
- Ceiling Fans
- Separate Formal Dining Room
- Granite Counters
- High Ceilings
- Open Floorplan
- Recessed Lighting
- All Bedrooms Down
- Primary Suite
Appliances
- Dishwasher
- Gas Oven
- Gas Range
- High Efficiency Water Heater
- Microwave
- Refrigerator
- Tankless Water Heater
Parking
- Garage Faces Front
- Garage
- Rv Hook Ups
- Rv Gated
- Rv Access Parking
Pool
- None
Lot
- Back Yard
- Front Yard
- Landscaped
- Street Level
- Yard
Community, Schools & Utilities
Community
- Fireplace
- Yes
- View
- Mountains,Neighborhood
Schools
- School district
- Morongo Unified
Utilities
- Heating
- Central
- Cooling
- CentralAir
- Electric
- Volts220InGarage
- Water
- Public
- Sewer
- SepticTypeUnknown
Location & Neighborhood
Frequently Asked Questions About 8469 Deer
Property type: Residential
What clients say
“Reza was the best agent we have ever worked with.”Russell & Susan McQueen
Get More Info
Crown Coastal Support Team
Direct support from our real estate team
Listing Agent
