

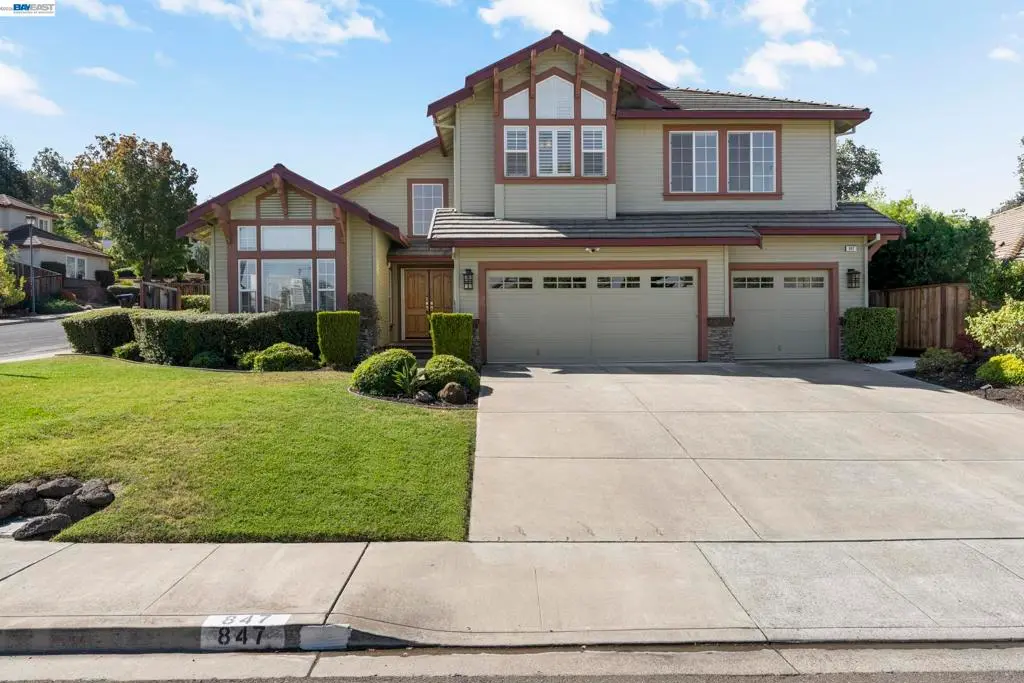
847 E Angela St
Property Overview
Light pours through every window of this Craftsman-inspired home, and it starts the moment you step through the double front doors into a soaring entry with a sweeping curved staircase. Freshly painted throughout, the formal living and dining rooms are defined by vaulted ceilings, walls of bay windows, and designer light fixtures. The kitchen is made for gathering, with a center island, double wall ovens, a gas cooktop, glass-front cabinetry, and a sunny breakfast nook that flows into the family room. There, a brick fireplace sets a cozy tone and sliding doors open to the covered patio and terraced, landscaped yard. A private en-suite bedroom on the main level offers easy flexibility for guests, extended family, or a home office. Upstairs, the primary retreat is a true escape with vaulted ceilings, a fireplace, and treetop views. A three-car garage and close proximity to downtown Pleasanton complete the picture.
Home Details
- Property type
- Residential - Single Family Residence
- Year built
- 1997
- Living area
- 3,303 sq ft
- Lot size
- 9,298 sq ft
- Parking
- 3 spaces
- Garage
- 3 spaces
- Days on market
- 15
- Full bathrooms
- 3
- Half bathrooms
- 1
- MLS status
- Active
- Architectural style
- Traditional
Features & Amenities
Parking
- Garage
Pool
- None
Lot
- Back Yard
- Corner Lot
- Front Yard
- Yard
Community, Schools & Utilities
Community
- Subdivision
- DOWNTOWN AREA
- Fireplace
- Yes
Utilities
- Heating
- ForcedAir
- Cooling
- CentralAir
Location & Neighborhood
Frequently Asked Questions About 847 E Angela St
Property type: Residential
What clients say
“Reza was the best agent we have ever worked with.”Russell & Susan McQueen
Get More Info
Crown Coastal Support Team
Direct support from our real estate team
Listing Agent
