

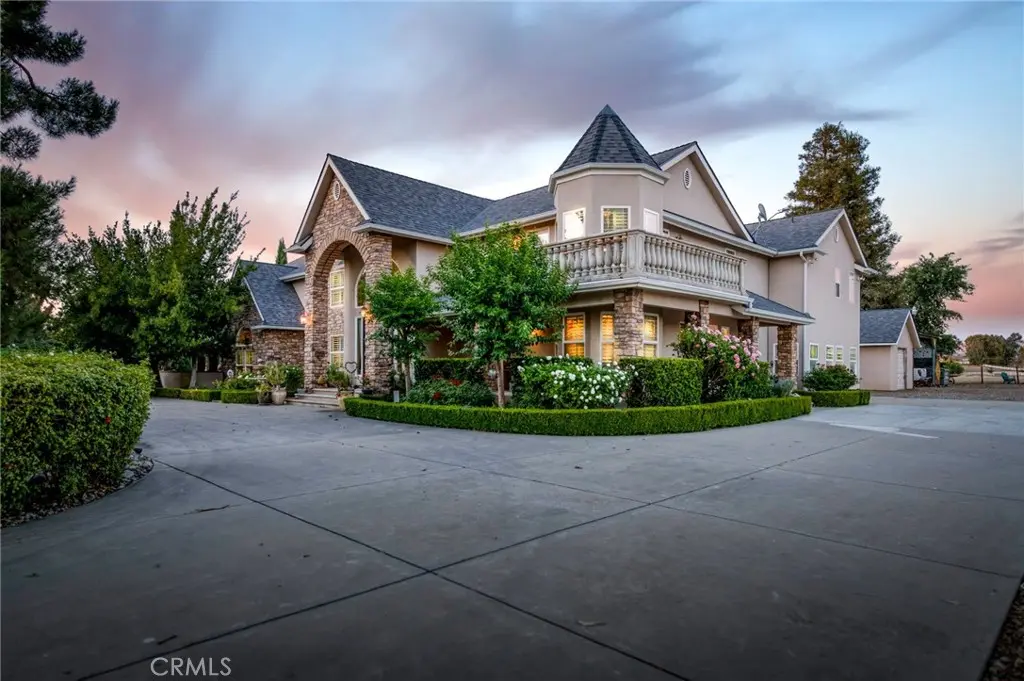
8485 N Madsen
Property Overview
Elegant European-inspired estate set on expansive acreage with sweeping views of the surrounding countryside and rolling hills. A striking stone-and-stucco exterior, grand arched entry, charming front balcony, and distinctive turret create timeless curb appeal, while beautifully landscaped grounds and a long private driveway provide a true sense of arrival. Inside, the thoughtfully designed floor plan blends luxury with everyday comfort. At the heart of the home is a stunning chef's kitchen featuring professional-grade Viking appliances, including a dual-oven gas range, oversized refrigerator/freezer, built-in microwave, granite countertops, custom cabinetry, farmhouse sink, and spacious wraparound breakfast bar and walk in pantry. The expansive main living area is anchored by a dramatic floor-to-ceiling stone fireplace, creating a warm and welcoming space. A formal dining currently serves as a cozy library retreat with fireplace, while multiple flexible living areas accommodate remote work, hobbies, multi-generational living, or guest needs. The spacious primary suite offers a private escape with two custom walk-in closets, dual vanities and jetted tub. The large executive office could easily serve as a fifth bedroom or additional quarters. Designed for both relaxation and entertaining, the resort-style backyard features a sparkling in-ground pool, lush lawn, and mature shade trees. The property also includes a large shop, established garden beds, a thriving orchard with a variety of mature fruit trees, and ample space for horses, livestock, recreational vehicles, or future agricultural pursuits. Adding exceptional versatility is a beautifully appointed detached second residence located approximately 50 yards from the main home, ideal for extended family, guests, or rental income potential. Complete with its own attached two-car garage, this independent home offers two bedrooms, a versatile den or optional third bedroom, and a spacious primary suite with dual walk-in closets and an ensuite bath. The gourmet kitchen features granite countertops, a large breakfast bar, center island, rich wood cabinetry, double ovens, cooktop, walk-in pantry, and sunny breakfast nook. Additional highlights include a custom tile shower, oversized laundry room, abundant storage, and elegant finishes throughout. Offering a rare combination of luxury, privacy, and income-producing potential, this extraordinary estate delivers the very best.
Home Details
- Property type
- Residential - Single Family Residence
- Year built
- 1982
- Living area
- 6,587 sq ft
- Lot size
- 18.40 acres
- Parking
- 2 spaces
- Garage
- 2 spaces
- Stories
- 2
- Days on market
- 1
- Full bathrooms
- 3
- Half bathrooms
- 1
- MLS status
- Active
Features & Amenities
Interior
- Breakfast Bar
- Built In Features
- Breakfast Area
- Ceiling Fans
- Separate Formal Dining Room
- High Ceilings
- In Law Floorplan
- Open Floorplan
- Pantry
- Storage
- Tile Counters
- Two Story Ceilings
- Bar
- Bedroom On Main Level
- Loft
- Primary Suite
- Utility Room
- Walk In Pantry
- Walk In Closets
- Workshop
Pool
- Private
Lot
- Sixteen To Twenty Units Acre
- Garden
- Horse Property
- Lawn
- Landscaped
- Pasture
- Rectangular Lot
- Street Level
Community, Schools & Utilities
Community
- Fireplace
- Yes
- Private pool
- Yes
- View
- Hills
Schools
- School district
- Clovis Unified
Utilities
- Heating
- Central
- Cooling
- CentralAir
- Electric
- ElectricityOnProperty
- Water
- Well
- Sewer
- SepticTypeUnknown
Location & Neighborhood
Frequently Asked Questions About 8485 N Madsen
Property type: Residential
What clients say
“Reza was the best agent we have ever worked with.”Russell & Susan McQueen
Get More Info
Crown Coastal Support Team
Direct support from our real estate team
Listing Agent
