

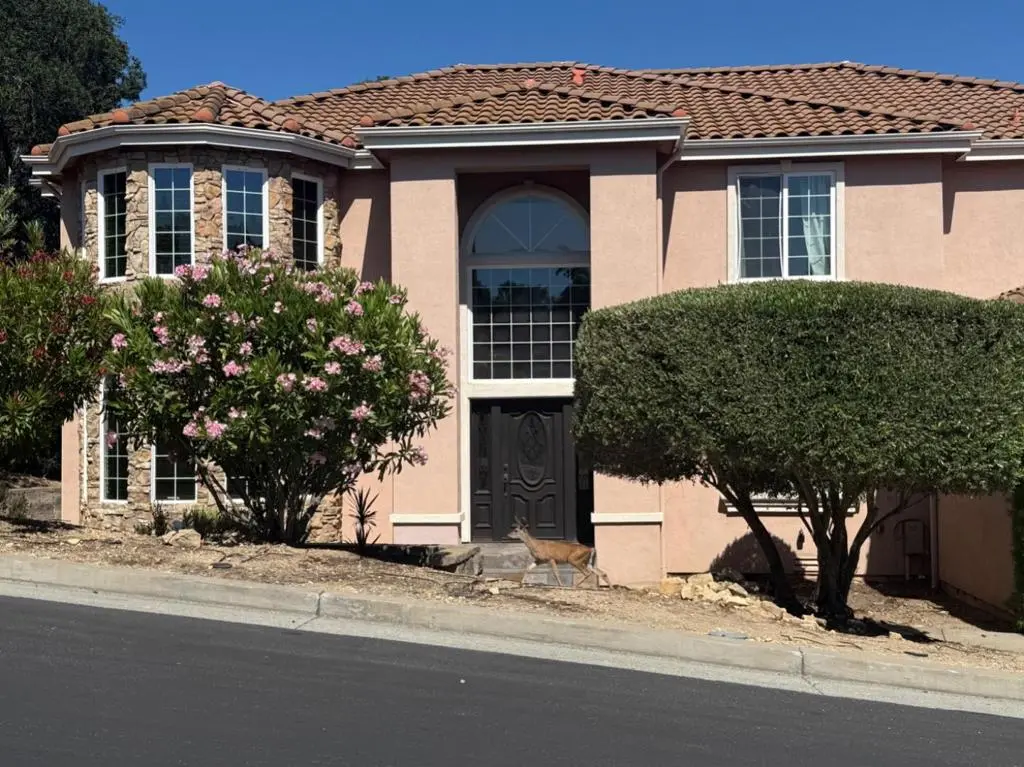
8501 Mossrose Way
Property Overview
Spacious 4-bedroom, 3.5-bath home offering approx. 3,500 sq. ft. in a private gated setting surrounded by mature trees. The flexible two-story floor plan features a formal living room and dining area, separate family room with fireplace, breakfast/eating area, and dedicated study/denproviding plenty of space for everyday living, entertaining, and working from home. Upstairs, the expansive primary suite offers a private retreat, while a second bedroom with its own en-suite bath is ideal for guests or extended-family accommodations. Two additional bedrooms share a convenient Jack-and-Jill bath. Multiple decks extend the living space outdoors, including a large deck off the family room/breakfast area and an additional deck off the living room, both surrounded by a peaceful natural setting. Three-car garage. Gardener included. Some photos are AI virtually staged for visualization purposes and may not accurately reflect room size, scale, furnishings, or layout. No smoking please. Indoor cats may be considered.
Home Details
- Property type
- Residential Lease
- Year built
- 2006
- Living area
- 3,516 sq ft
- Lot size
- 31,798 sq ft
- Parking
- 3 spaces
- Garage
- 3 spaces
- Stories
- 2
- Days on market
- 0
- Full bathrooms
- 3
- Half bathrooms
- 1
- MLS status
- Active
Features & Amenities
Appliances
- Dishwasher
- Refrigerator
Community, Schools & Utilities
Community
- Fireplace
- Yes
Schools
- School district
- Gilroy Unified
Utilities
- Heating
- Central
- Cooling
- CentralAir
Location & Neighborhood
Frequently Asked Questions About 8501 Mossrose Way
Property type: Residential Lease
What clients say
“Reza was the best agent we have ever worked with.”Russell & Susan McQueen
Get More Info
Crown Coastal Support Team
Direct support from our real estate team
Listing Agent
