

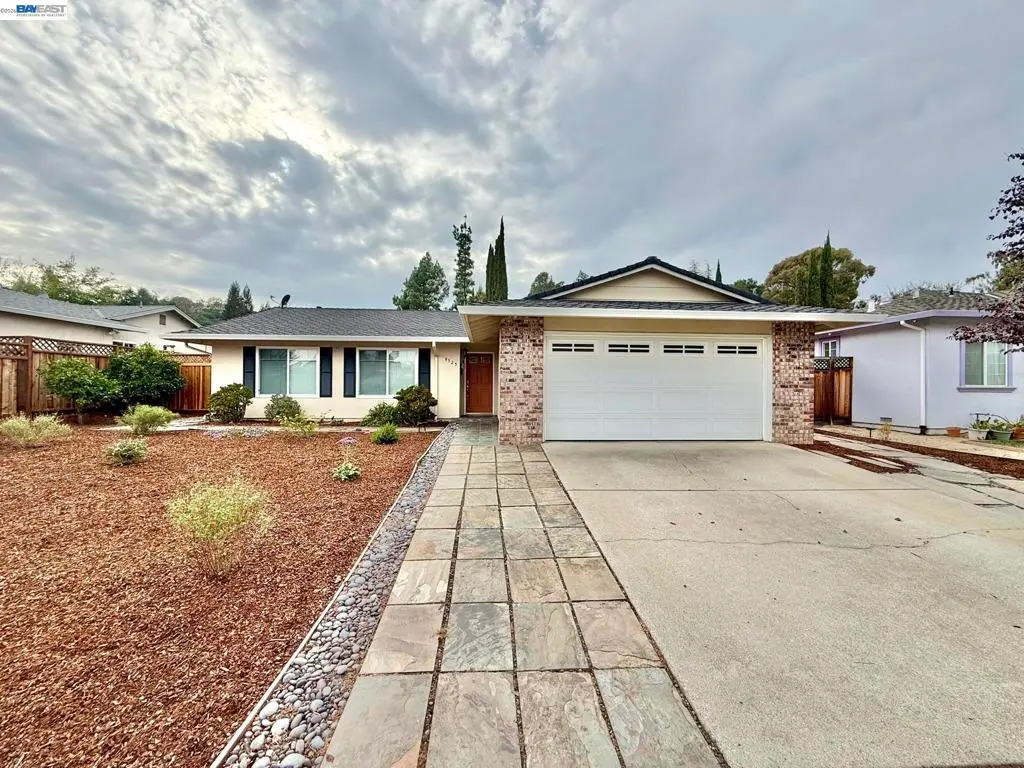
8525 Ousley Dr
Property Overview
Welcome to 8525 Ousley Drive, a beautifully remodeled single-story home located in Gilroy's sought-after Western Foothills. This inviting residence features 3 bedrooms, 2 updated bathrooms, and an open floor plan ideal for everyday living and entertaining. The gourmet kitchen offers custom cabinetry with newly stained cabinets, granite tile countertops, a garden window, breakfast bar, and newer appliances including a new microwave, stove, and dishwasher. Interior upgrades include designer tile flooring, recessed lighting, fresh paint, a cozy gas fireplace, and updated shower fixtures. Step outside to enjoy the fully landscaped grounds featuring a concrete patio, fruit trees, and colorful year-round plantings. Recent improvements include a new fence and a new furnace installed in 2021. Weekly landscaping service helps keep the grounds looking their best year-round. Situated in a desirable neighborhood with excellent walking opportunities and easy access to commuter routes, shopping, dining, local wineries, and Gilroy Gardens. Located within the highly regarded Christopher High School attendance area.
Home Details
- Property type
- Residential - Single Family Residence
- Year built
- 1970
- Living area
- 1,382 sq ft
- Lot size
- 7,144 sq ft
- Parking
- 2 spaces
- Garage
- 2 spaces
- Days on market
- 7
- Cumulative days on market
- 8
- Full bathrooms
- 2
- MLS status
- Active
- Architectural style
- Ranch
Features & Amenities
Interior
- Breakfast Bar
Appliances
- Gas Water Heater
Parking
- Garage
- Garage Door Opener
Pool
- None
Lot
- Back Yard
Community, Schools & Utilities
Community
- Subdivision
- GILROY
- Fireplace
- Yes
Utilities
- Heating
- ForcedAir
Location & Neighborhood
Frequently Asked Questions About 8525 Ousley Dr
Property type: Residential
What clients say
“Reza was the best agent we have ever worked with.”Russell & Susan McQueen
Get More Info
Crown Coastal Support Team
Direct support from our real estate team
Listing Agent
