

8545 Baldy Vista
Property Overview
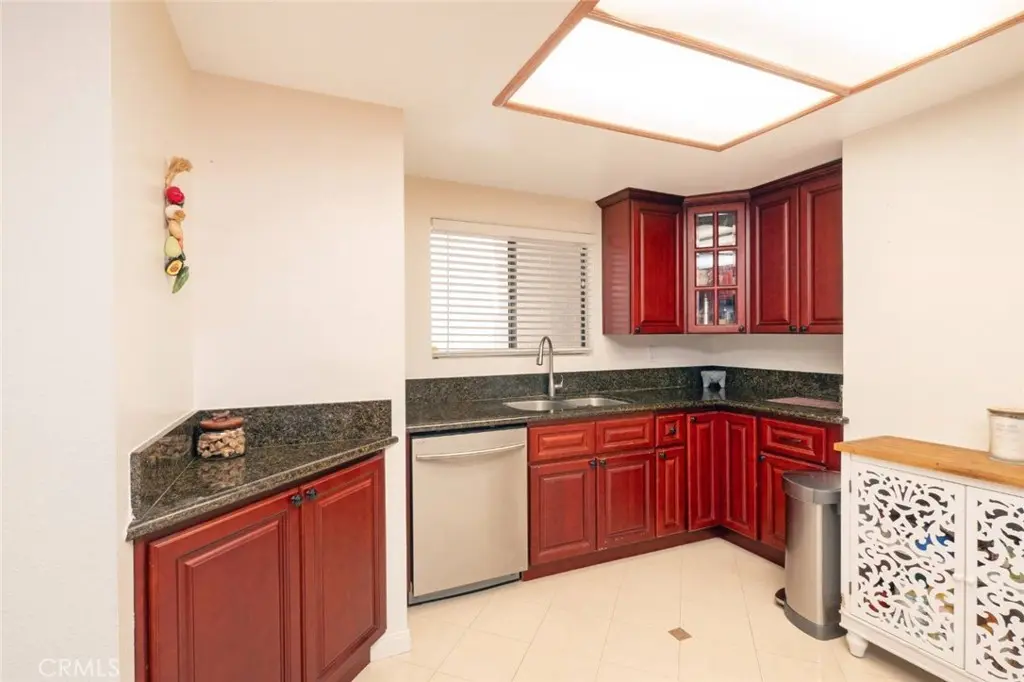
Discover comfort and convenience in this two-story Rancho Cucamonga home featuring 3 bedrooms and 2.5 bathrooms. The updated kitchen offers ample cabinet and counter space, plus a breakfast bar for casual dining. All three bedrooms are upstairs, while a private enclosed patio provides space for outdoor dining, entertaining, or relaxing. Community amenities include a pool and well-maintained common areas. Located between the 10 and 210 freeways, the home offers convenient access to shopping, dining, Ontario Mills, Victoria Gardens, Topgolf, hospitals, public transportation, and Ontario International Airport. Schedule your private showing today!
Home Details
- Property type
- Residential - Condominium
- Year built
- 1987
- Living area
- 1,231 sq ft
- Lot size
- 2,000 sq ft
- Parking
- 2 spaces
- Garage
- 2 spaces
- Stories
- 2
- Days on market
- 8
- Cumulative days on market
- 170
- Full bathrooms
- 2
- Half bathrooms
- 1
- MLS status
- Active
- Architectural style
- Traditional
Features & Amenities
Interior
- Open Floorplan
- All Bedrooms Up
Appliances
- Dishwasher
- Disposal
- Gas Range
Pool
- Association
Lot
- Near Public Transit
Community, Schools & Utilities
Community
- Association
- Cucamonga Mountain Shadows HOA
- HOA fee
- $387 monthly
- View
- None
Schools
- School district
- Chaffey Joint Union High
- Middle school
- Rancho
- High school
- Chaffey
Utilities
- Heating
- Central
- Cooling
- CentralAir
- Water
- Public
- Sewer
- PublicSewer
Location & Neighborhood
Frequently Asked Questions About 8545 Baldy Vista
Property type: Residential
What clients say
“Reza was the best agent we have ever worked with.”Russell & Susan McQueen
Get More Info
Crown Coastal Support Team
Direct support from our real estate team
Listing Agent
