

8550 Hunt Canyon Road
Property Overview
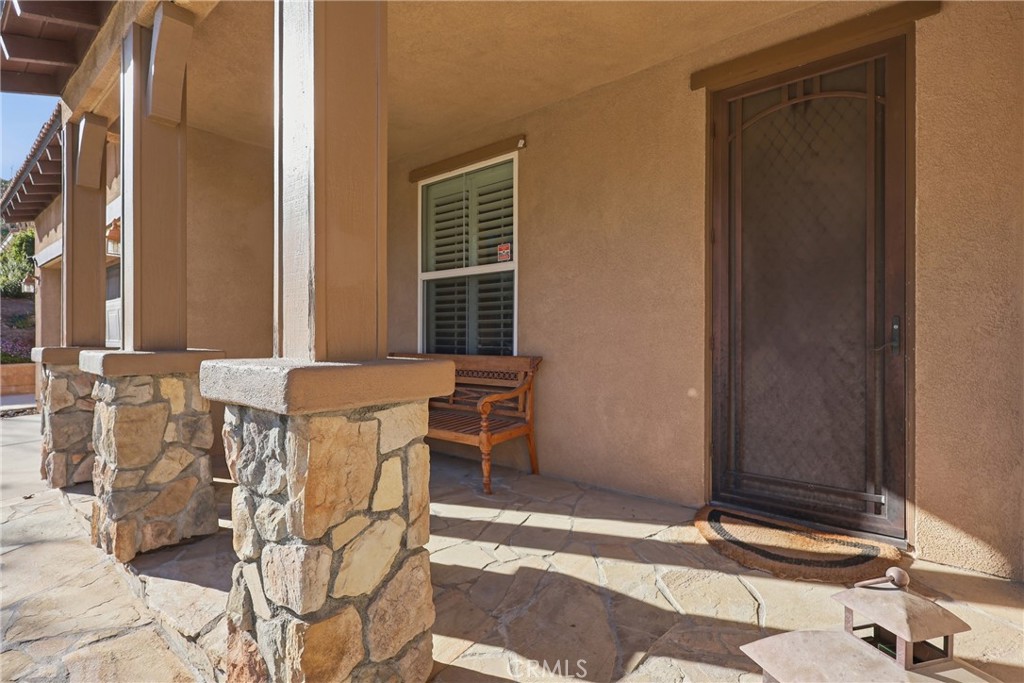
PRICED WELL BELOW RECENT COMPARALE SALES! This is the ONE... A stunning estate POOL HOME nestled @ the base of the majestic Cleveland National Forest, offering privacy, luxury, w/ NO REAR NEIGHBOR! Situated on an expansive 10,000 SQFT lot @ THE TOP OF THE COMMUNITY w breathtaking mountain views. Residence boasts 5 bedrooms, 4 bathrooms, w/ 3,629 SQFT of refined living space PLUS a BONUS ROOM — perfectly designed for both grand entertaining and comfortable everyday living. Screen your favorite movie in the private home theatre! The curb appeal captivates w/ a gorgeous front entrance, welcoming front porch, and manicured presentation. Inside, soaring ceilings, recessed lighting, a cool modern paint palette, panel doors, dual-zone air conditioning, and a whole house fan create an elevated yet inviting atmosphere. New engineered wood flooring flows seamlessly THROUGHOUT the home. At the heart is an expansive chef’s kitchen, featuring an oversized island, granite countertops, abundant cabinetry, butler’s pantry, and stainless-steel appliances. The kitchen opens to an incredibly spacious family room adorned w/ a fireplace, elegant stone accents, built-in entertainment center/bar — ideal for hosting unforgettable gatherings. DON'T FORGET THE BONUS ROOM! Enjoy both formal and casual dining spaces, a second living room, and thoughtfully designed open-concept flow. Upstairs, the absolutely HUGE primary suite is truly a retreat unto itself — complete with an oversized private living/sitting/office space, trace ceilings, a private balcony perfect for taking in the endless mountain views. A spa-inspired bath w/ a soaking tub, oversized separate shower, and generous walk-in closet. Two substantial secondary bedrooms share a Jack-and-Jill bathroom, while another has its own private bath — ideal for guests or multigenerational living. An upstairs laundry room adds everyday convenience. Step outside to your entertainer’s playground — a resort-style backyard showcasing a sparkling pool and spa, covered outdoor kitchen, covered patio, stamped concrete, artificial grass, and ultimate privacy with scenic natural surroundings. Solar panels (paid off w a win-win offer) & 240V EV charger w a BRAND-NEW HVAC SYSTEM offer energy efficiency. Extra wide driveway for additional parking. Located minutes from Glen Ivy Golf Club and the world-renowned Glen Ivy Hot Springs. Close to sought-after award-winning schools, this home delivers the perfect blend of luxury, lifestyle, and location!
Home Details
- Property type
- Residential - Single Family Residence
- Year built
- 2003
- Living area
- 3,629 sq ft
- Lot size
- 10,019 sq ft
- Parking
- 2 spaces
- Garage
- 2 spaces
- Stories
- 2
- Days on market
- 137
- Full bathrooms
- 4
- MLS status
- Active
- Architectural style
- Traditional,PatioHome
Features & Amenities
Interior
- Breakfast Bar
- Built In Features
- Balcony
- Tray Ceilings
- Ceiling Fans
- Ceramic Counters
- Dry Bar
- Coffered Ceilings
- Granite Counters
- High Ceilings
- Open Floorplan
- Pantry
- Stone Counters
- Recessed Lighting
- See Remarks
- Storage
- Tile Counters
- Bar
- Bedroom On Main Level
- Dressing Area
- Jack And Jill Bath
Appliances
- Dishwasher
- Gas Cooktop
- Gas Oven
- Gas Water Heater
- Microwave
- Refrigerator
- Range Hood
- Self Cleaning Oven
- Trash Compactor
- Water To Refrigerator
- Water Heater
Parking
- Concrete
- Door Single
- Driveway
- Garage Faces Front
- Garage
- Garage Door Opener
Pool
- Gunite
- Gas Heat
- Heated
- In Ground
- Private
- Waterfall
Lot
- Zero To One Unit Acre
- Cul De Sac
- Drip Irrigation Bubblers
- Front Yard
- Gentle Sloping
- Sprinklers In Rear
- Sprinklers In Front
- Landscaped
- Sprinklers Timer
- Sprinkler System
- Yard
Exterior
- Barbecue
Security
- Carbon Monoxide Detectors
- Fire Detection System
- Smoke Detectors
Community, Schools & Utilities
Community
- Subdivision
- None
- Association
- Montecito Ranch
- HOA fee
- $85 monthly
- Fireplace
- Yes
- Private pool
- Yes
- View
- Hills,Mountains
Schools
- School district
- Corona-Norco Unified
- Elementary school
- Temescal Valley
- Middle school
- El Rancho
- High school
- Santiago
Utilities
- Heating
- Central,Solar
- Cooling
- CentralAir,WholeHouseFan,Zoned,AtticFan
- Electric
- Standard
- Water
- Public
- Sewer
- PrivateSewer
Location & Neighborhood
Frequently Asked Questions About 8550 Hunt Canyon Road
Property type: Residential
What clients say
“Reza was the best agent we have ever worked with.”Russell & Susan McQueen
Get More Info
Crown Coastal Support Team
Direct support from our real estate team
Listing Agent
