

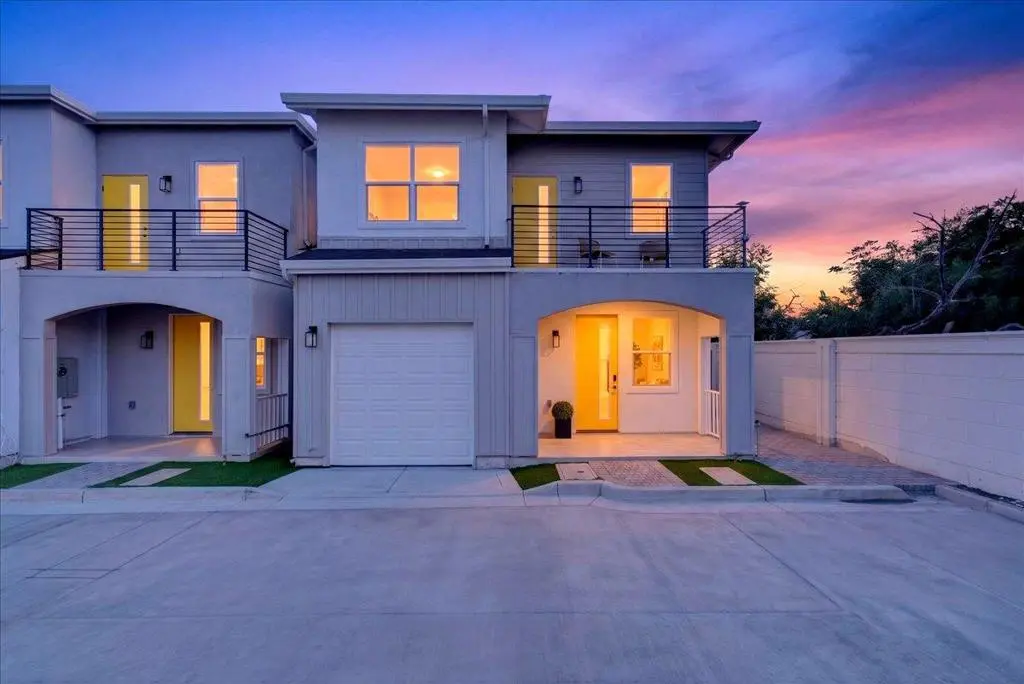
861 Connie Lane
Property Overview
Welcome to Sun Terrace, an exclusive collection of newly constructed residences thoughtfully designed for Silicon Valley living. Striking curb appeal sets the tone, with a modern two-tone exterior, bold yellow entry doors, private balconies, and turf lined walkways for low maintenance living. Inside, open concept great rooms flow from living to dining to kitchen, with recessed lighting, wide plank flooring, and oversized windows bringing in natural light throughout. Kitchen features elegant white cabinetry, waterfall edge quartz island, stainless steel GE appliances including a gas range, and designer pendant lighting. Bedrooms offer generous space, while the primary suite is a true retreat: vaulted ceilings, a large walk-in closet, and a spa-inspired bath with a dual sink quartz vanity, soaking tub, and glass enclosed shower. Each residence features 3 bedrooms and 3 bathrooms, with floor plans from 2,000 to 2,085 square feet. Sun Terrace is within close walking distance of Vietnam Town, with quick access to all major highways.
Home Details
- Property type
- Residential - Townhouse
- Year built
- 2025
- Living area
- 2,031 sq ft
- Lot size
- 2,251 sq ft
- Parking
- 2 spaces
- Garage
- 2 spaces
- Stories
- 2
- Days on market
- 50
- Full bathrooms
- 2
- Half bathrooms
- 1
- MLS status
- Active
- Zoning
- R1-8
Community, Schools & Utilities
Community
- Association
- Sun Terrance
- HOA fee
- $350 monthly
Schools
- School district
- Other
Utilities
- Heating
- Central
- Cooling
- CentralAir
- Water
- Other
- Sewer
- Other
Location & Neighborhood
Frequently Asked Questions About 861 Connie Lane
Property type: Residential
What clients say
“Reza was the best agent we have ever worked with.”Russell & Susan McQueen
Get More Info
Crown Coastal Support Team
Direct support from our real estate team
Listing Agent
