

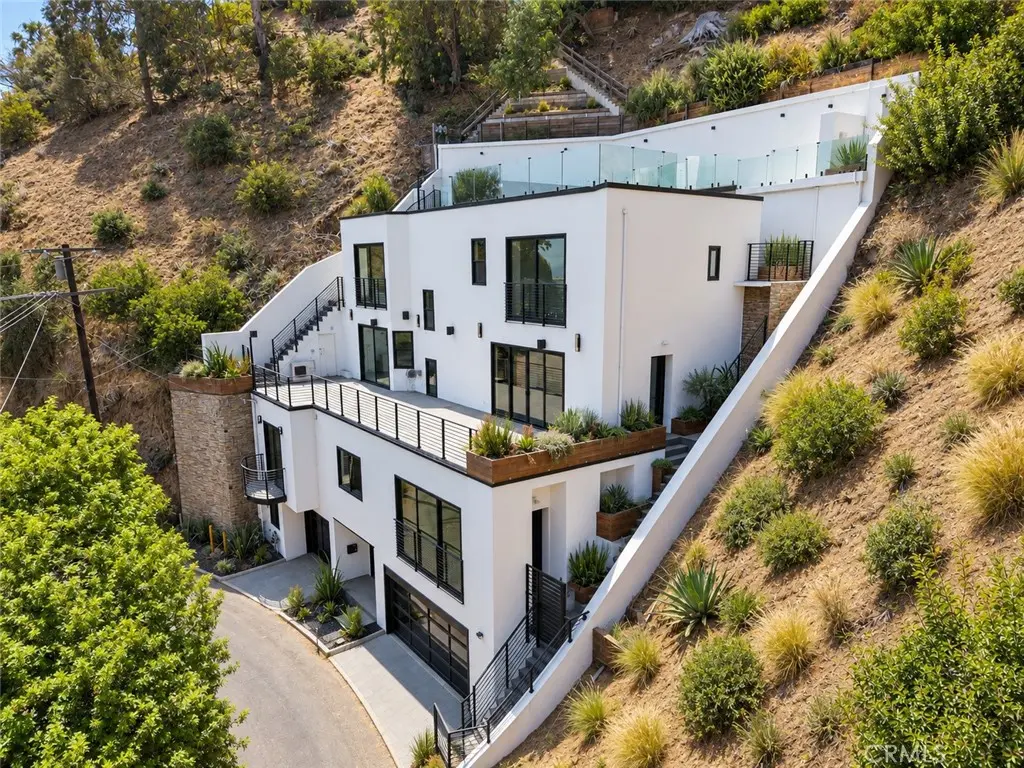
8633 Hollywood
Property Overview
Presented by O Street Group, this newly completed 2025 residence introduces a refined expression of contemporary living in the Sunset Strip, pairing architectural sophistication with sweeping views across the Los Angeles skyline. Spanning approximately 3,371 square feet, the never-before-occupied residence features three bedrooms, three-and-a-half bathrooms, multiple entertaining spaces, and a rooftop retreat designed to take full advantage of its elevated setting. The main living level is anchored by expansive city views and a statement kitchen finished with Thermador appliances, a dramatic backlit Cristallo stone island, custom cabinetry, and a walk-in pantry with integrated wine storage. Maple wood flooring, linear LED lighting, and expansive openings create a warm, modern atmosphere that extends naturally onto a generous outdoor terrace overlooking Los Angeles. Designed equally for entertaining and privacy, the home includes a dedicated guest suite, private home theater, and custom bar highlighted by illuminated Cristallo stone. A flexible additional space adjacent to the three-car garage offers the opportunity for a private office, fitness studio, wellness room, or creative space. The primary suite occupies its own elevated retreat, framing unobstructed views toward Downtown Los Angeles. The spa-inspired bath features a soaking tub, oversized walk-in shower with body jets, switchable privacy glass, and a fully integrated smart toilet and bidet. An additional ensuite bedroom captures panoramic views, while a conveniently positioned laundry room completes the private residential level. Above, the rooftop transforms into a private open-air escape with landscaped outdoor space, expansive city views, and a built-in heated spa, creating an intimate setting for sunset gatherings and evenings above the city. Integrated smart-home technology extends throughout the residence, including Wi-Fi-enabled lighting and garage systems, recessed architectural lighting, illuminated bathroom mirrors, exterior Bluetooth audio, and multiple Juliet balconies. Moments from the dining, nightlife, shopping, and cultural destinations of West Hollywood and Beverly Hills, this turnkey residence offers a rare combination of new construction, elevated design, privacy, and panoramic Los Angeles living.
Home Details
- Property type
- Residential - Single Family Residence
- Year built
- 2025
- Living area
- 3,371 sq ft
- Lot size
- 4,456 sq ft
- Parking
- 3 spaces
- Garage
- 3 spaces
- Stories
- 4
- Days on market
- 9
- Full bathrooms
- 3
- MLS status
- Active
- Architectural style
- Modern
Features & Amenities
Interior
- High Ceilings
- Recessed Lighting
- Bar
- Wired For Sound
- Primary Suite
- Walk In Pantry
- Wine Cellar
Appliances
- Six Burner Stove
- Double Oven
- Dishwasher
- Gas Cooktop
- Microwave
- Refrigerator
Parking
- Garage
Pool
- None
Lot
- Zero To One Unit Acre
Exterior
- Lighting
Security
- Security System
Community, Schools & Utilities
Community
- Fireplace
- Yes
- View
- CityLights,Hills
Schools
- School district
- Los Angeles Unified
Utilities
- Heating
- Central
- Cooling
- CentralAir
- Water
- Public
- Sewer
- PublicSewer
Location & Neighborhood
Frequently Asked Questions About 8633 Hollywood
Property type: Residential
What clients say
“Reza was the best agent we have ever worked with.”Russell & Susan McQueen
Get More Info
Crown Coastal Support Team
Direct support from our real estate team
Listing Agent
