

877 S Blue Vista
Property Overview
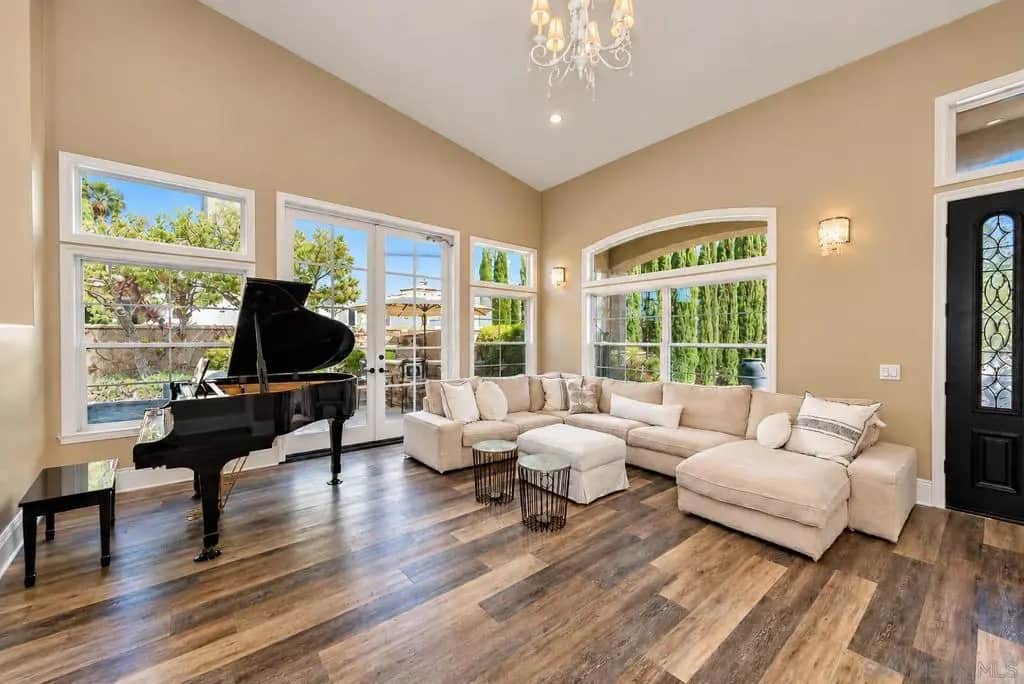
**A Stunning Transformation in the Heart of Anaheim Hills** Experience refined California living in this beautifully reimagined custom residence, ideally situated at the end of a quiet cul-de-sac in the prestigious, guard-gated community of Belsomet. Soaring ceilings, abundant natural light, and thoughtfully curated designer finishes create an inviting sense of space and understated elegance throughout. The beautifully appointed kitchen serves as the heart of the home, featuring rich wood accents, crisp white cabinetry, striking quartz countertops, an oversized eat-in island, premium appliances, and exceptional storage. Designed for both comfort and versatility, the floor plan offers private main-level maid’s quarters tucked just off the spacious laundry room, four additional upstairs bedrooms, two primary suites, and a generous loft. The luxurious primary bath evokes a private spa, complete with a freestanding soaking tub beneath a chandelier, an expansive walk-in shower, dual vanities, and separate his-and-hers walk-in closets. Through brand-new 10-foot French doors, discover a private backyard retreat designed for effortless entertaining and relaxation. Spend sun-filled afternoons poolside, unwind in the spa, or gather with friends around the built-in BBQ while enjoying the surrounding hillside views. Multiple dining and lounge areas create the perfect setting for embracing the Southern California lifestyle. **Sophisticated design, exceptional living spaces, and resort-inspired amenities define this extraordinary Anaheim Hills home.** **A Stunning Transformation in the Heart of Anaheim Hills** Experience refined California living in this beautifully reimagined custom residence, ideally situated at the end of a quiet cul-de-sac in the prestigious, guard-gated community of Belsomet. Soaring ceilings, abundant natural light, and thoughtfully curated designer finishes create an inviting sense of space and understated elegance throughout. The beautifully appointed kitchen serves as the heart of the home, featuring rich wood accents, crisp white cabinetry, striking quartz countertops, an oversized eat-in island, premium appliances, and exceptional storage. Designed for both comfort and versatility, the floor plan offers private main-level maid’s quarters tucked just off the spacious laundry room, four additional upstairs bedrooms, two primary suites, and a generous loft. The luxurious primary bath evokes a private spa, complete with a freestanding soaking tub beneath a chandelier, an expansive walk-in shower, dual vanities, and separate his-and-hers walk-in closets. Through brand-new 10-foot French doors, discover a private backyard retreat designed for effortless entertaining and relaxation. Spend sun-filled afternoons poolside, unwind in the spa, or gather with friends around the built-in BBQ while enjoying the surrounding hillside views. Multiple dining and lounge areas create the perfect setting for embracing the Southern California lifestyle. **Sophisticated design, exceptional living spaces, and resort-inspired amenities define this extraordinary Anaheim Hills home.**
Home Details
- Property type
- Residential - Single Family Residence
- Year built
- 1996
- Living area
- 3,911 sq ft
- Lot size
- 8,720 sq ft
- Parking
- 7 spaces
- Garage
- 3 spaces
- Stories
- 2
- Days on market
- 1
- Full bathrooms
- 3
- Half bathrooms
- 1
- MLS status
- Active
Features & Amenities
Interior
- Separate Formal Dining Room
- Eat In Kitchen
- Bedroom On Main Level
- Loft
- Main Level Primary
- Walk In Pantry
- Walk In Closets
Appliances
- Gas Oven
- Gas Range
- Microwave
- Refrigerator
Parking
- Driveway
Pool
- Gas Heat
- In Ground
Community, Schools & Utilities
Community
- Association
- Belsomet
- HOA fee
- $385 monthly
- Fireplace
- Yes
Utilities
- Heating
- ForcedAir,NaturalGas
- Cooling
- CentralAir
Location & Neighborhood
Frequently Asked Questions About 877 S Blue Vista
Property type: Residential
What clients say
“Reza was the best agent we have ever worked with.”Russell & Susan McQueen
Get More Info
Crown Coastal Support Team
Direct support from our real estate team
Enquiry form loads as you reach this section.
Listing Agent
