

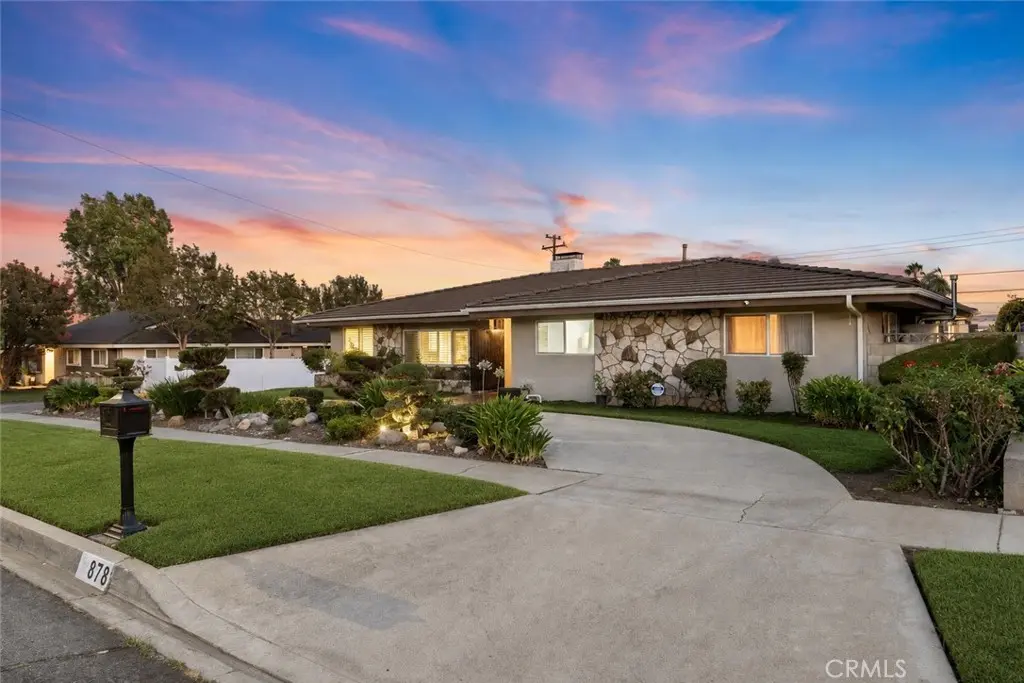
878 W Buffington Street
Property Overview
SINGLE-STORY UPLAND POOL HOME WITH STYLE, SPACE & VERSATILITY! Beautifully remodeled and thoughtfully designed, this home offers multiple living areas, flexible spaces, extensive recent upgrades, and a private backyard with a remodeled pool and spa—all in a desirable Upland location. Step inside to an inviting living room with fireplace and an adjoining flexible area ideal for a home office, sitting room, or reading nook. The formal dining room makes a statement with a second fireplace and custom modern built-in cabinetry, creating a stylish setting for entertaining. The remodeled kitchen features contemporary finishes, stainless steel appliances, abundant cabinetry, a walk-in pantry, and a comfortable breakfast area. A separate laundry room with an adjoining half bathroom adds everyday convenience. The spacious primary suite offers a private retreat with a remodeled en suite bathroom featuring a walk-in shower, dual vanities, dedicated makeup counter, smart mirror, and walk-in closet. Three additional bedrooms are complemented by another remodeled bathroom with dual vanities, a walk-in shower, and jetted soaking tub. A massive family room provides even more flexibility, along with a separate bonus area that may be used as a home office, gym, playroom, craft room, hobby space, or possible fifth bedroom. Additional interior highlights include marble flooring, crown molding, recessed lighting, ceiling fans, and a security video system. The home has also received several substantial recent improvements, including a brand-new furnace installed in the attic, removal of the previous blown-in insulation and installation of rolled insulation, a new water heater, and newly installed drain lines throughout the home. The backyard is designed for Southern California living with a recently remodeled in-ground pool and spa, upgraded pool equipment, and additional pool entry steps for added convenience. There is plenty of space to relax, entertain, and enjoy the outdoors year-round. Additional features include a circular driveway and side-entry two-car garage with high ceilings, finished textured drywall, ceiling fans, and storage shelving. Conveniently located near Peppertree Elementary, Pioneer Junior High School, the 210 Freeway, Colonies Crossroads, shopping, dining, and everyday services. Single story. Remodeled. Pool & spa. Major recent upgrades. Multiple living spaces. No HOA. A home that delivers style, flexibility, and functionality in one impressive package.
Home Details
- Property type
- Residential - Single Family Residence
- Year built
- 1963
- Living area
- 2,871 sq ft
- Lot size
- 10,044 sq ft
- Parking
- 5 spaces
- Garage
- 2 spaces
- Stories
- 1
- Days on market
- 51
- Full bathrooms
- 2
- Half bathrooms
- 1
- MLS status
- Active
- Architectural style
- Ranch
- Zoning
- RS10
Features & Amenities
Interior
- Built In Features
- Breakfast Area
- Ceiling Fans
- Crown Molding
- Separate Formal Dining Room
- Granite Counters
- Pantry
- Recessed Lighting
- French Doors Atrium Doors
- Primary Suite
- Utility Room
- Walk In Pantry
- Walk In Closets
Appliances
- Built In Range
- Convection Oven
- Double Oven
- Dishwasher
- Electric Cooktop
- Electric Oven
- Electric Range
- Disposal
- Microwave
- Water Heater
Parking
- Circular Driveway
- Concrete
- Driveway
- Garage
- Garage Faces Side
Pool
- Filtered
- Gunite
- Gas Heat
- Heated
- In Ground
- Private
Lot
- Back Yard
- Front Yard
- Sprinklers In Rear
- Sprinklers In Front
- Landscaped
- Yard
Exterior
- Lighting
- Rain Gutters
Security
- Carbon Monoxide Detectors
- Smoke Detectors
Community, Schools & Utilities
Community
- Fireplace
- Yes
- Private pool
- Yes
- View
- Mountains,Neighborhood
Schools
- School district
- Upland
- Elementary school
- Pepper Tree
- Middle school
- Pioneer
- High school
- Upland
Utilities
- Heating
- Central,ForcedAir,NaturalGas
- Cooling
- CentralAir,Electric
- Electric
- ElectricityOnProperty,Standard
- Water
- Public
- Sewer
- PublicSewer
Location & Neighborhood
Frequently Asked Questions About 878 W Buffington Street
Property type: Residential
What clients say
“Reza was the best agent we have ever worked with.”Russell & Susan McQueen
Get More Info
Crown Coastal Support Team
Direct support from our real estate team
Listing Agent
