

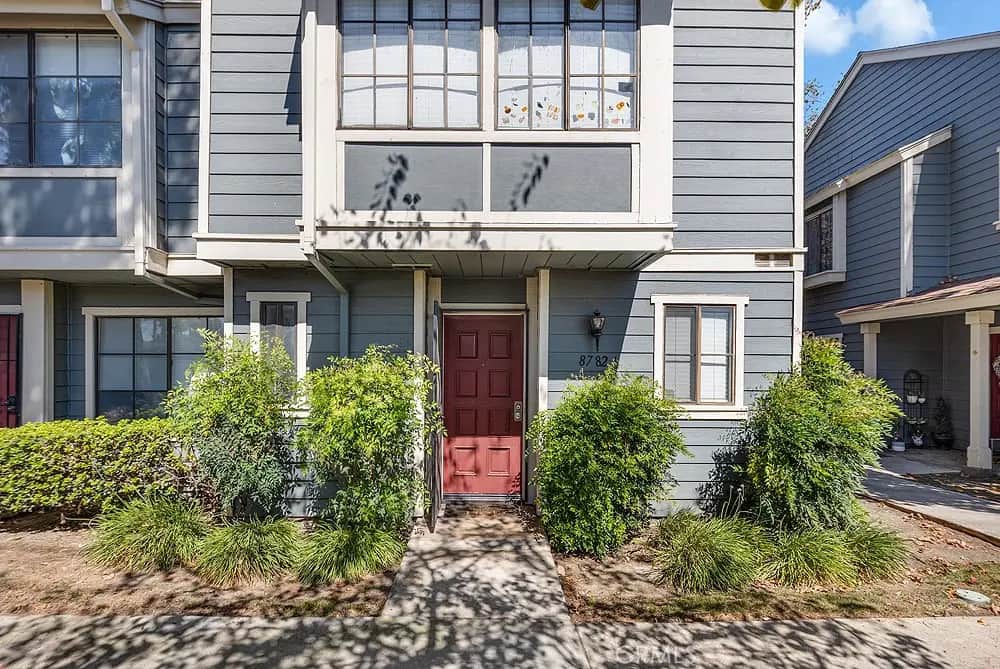
8782 1/2 Pine Crest
Property Overview
Highly sought after end unit in the very desirable Discovery Village. At 1179 square feet, this floor plan is the largest of the two bedroom plans in the complex. This move-in ready home features an extra large living room with ceramic tile floors and fireplace and adjoining dining area. Updated kitchen with granite counters, recently painted cabinets and stainless steel appliances. Downstairs half bath and laundry room. Upstairs is two large bedrooms with wood laminate floors and full bath with ceramic tile floors, granite counter, two sinks and designer tile shower/tub. Detached 1 car garage with direct access from the private back yard that includes a brick patio, artificial turf, and stone planter. As part of this gated community, residents enjoy park-like setting and with walk ways and access to a sparkling pool. Listed under $400 per sq.ft. 1 car garage plus 1 extra parking space
Home Details
- Property type
- Residential - Townhouse
- Year built
- 1984
- Living area
- 1,179 sq ft
- Lot size
- 1,179 sq ft
- Parking
- 2 spaces
- Garage
- 1 spaces
- Stories
- 2
- Days on market
- 0
- Full bathrooms
- 1
- Half bathrooms
- 1
- MLS status
- Active
Features & Amenities
Interior
- All Bedrooms Up
Pool
- Community
- Association
Community, Schools & Utilities
Community
- Association
- Discovery Village
- HOA fee
- $360 monthly
- Fireplace
- Yes
- View
- None
Schools
- School district
- Cucamonga
Utilities
- Heating
- Central
- Cooling
- CentralAir
- Water
- Public
- Sewer
- PublicSewer
Location & Neighborhood
Frequently Asked Questions About 8782 1/2 Pine Crest
Property type: Residential
What clients say
“Reza was the best agent we have ever worked with.”Russell & Susan McQueen
Get More Info
Crown Coastal Support Team
Direct support from our real estate team
Enquiry form loads as you reach this section.
Listing Agent
