

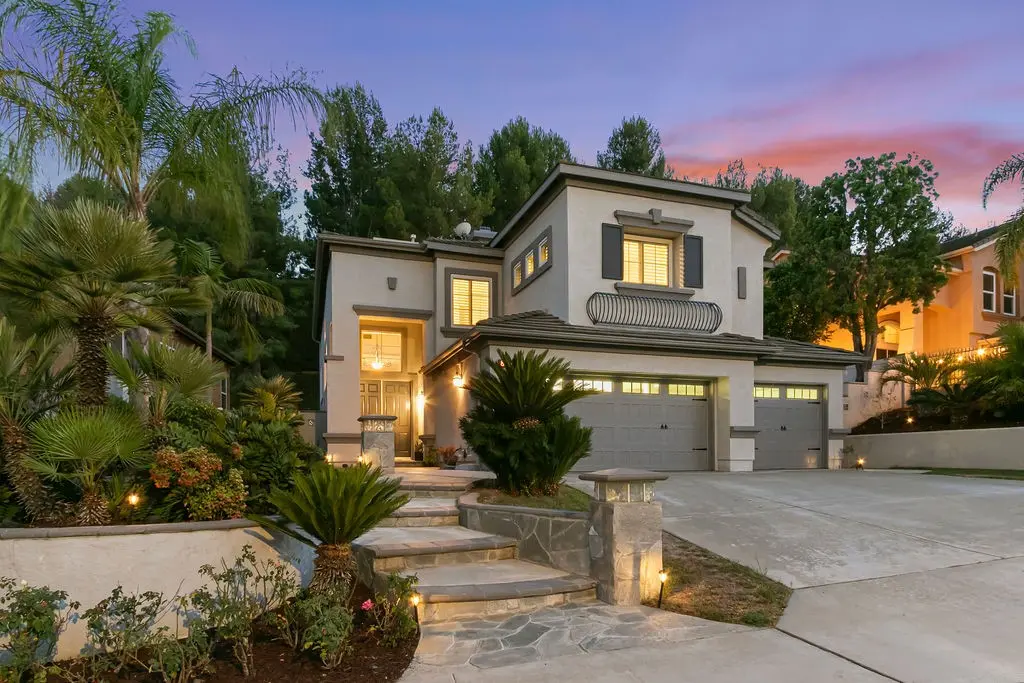
8784 E Banner Ridge Drive
Property Overview
At 8784 E Banner Ridge, some of the best moments happen outside. Dinner hot off the grill, friends gathered at the built-in bar, and quiet evenings sharing stories around the swanky gas firepit—this is the kind of backyard that becomes part of everyday life. Mature landscaping creates privacy from surrounding homes, giving the covered patio, built-in BBQ, bar seating, and putting green a peaceful setting removed from the pace of Orange County life. The backyard stays connected to the rooms used most. From the kitchen sink, you can keep outdoor escapades in view, while the center island, gas cooktop, pantry, wine closet, and newly refaced cabinetry make the kitchen practical for daily life and entertaining. The adjoining dining nook has built-in bench seating with storage and opens to the casual living room, where updated lighting and a fireplace create a comfortable place to settle in. When the occasion calls for something more formal, the living and dining rooms offer dramatic ceilings, plantation shutters, and abundant natural light. The floor plan provides flexibility as life continues to change. A downstairs bedroom and full bath accommodate guests or extended family or serve as a private office away from the upstairs bedrooms. The nearby laundry room includes a utility sink, cabinetry, and direct access to the three-car garage. Upstairs, the primary suite feels peaceful and private as calming tree views bring light and greenery into the room. The bath has its own sense of occasion: an elegant chandelier hangs above the spa tub, while the massive travertine-tiled shower is large enough to wash two St. Bernards—with room to spare. A generous walk-in closet, newly refaced cabinetry, and updated lighting complete the suite. At the top of the stairs, a flexible room with glass double doors can become a second living area, office, or bedroom. It shares an updated bath with another bedroom, while a separate ensuite bedroom at the front of the home offers added privacy. Fresh interior paint, select new lighting, and newly painted exterior trim give the home a refreshed feel without taking away from its warmth. Running Springs Elementary is at the top of the street, Ronald Reagan Park is across Weir Canyon Road, and El Rancho Charter, Canyon High, and nearby hiking trails are all within easy reach. Here, everyday routines have room, guests have privacy, and the tranquil backyard offers a place to gather, entertain, or simply slow down.
Home Details
- Property type
- Residential - Single Family Residence
- Year built
- 1997
- Living area
- 2,852 sq ft
- Lot size
- 7,178 sq ft
- Parking
- 6 spaces
- Garage
- 3 spaces
- Stories
- 2
- Days on market
- 18
- Full bathrooms
- 4
- MLS status
- Active
- Architectural style
- Contemporary
Features & Amenities
Interior
- Breakfast Area
- Crown Molding
- Cathedral Ceilings
- Separate Formal Dining Room
- High Ceilings
- Tile Counters
- Wired For Data
- Wired For Sound
- Bedroom On Main Level
- Primary Suite
- Wine Cellar
- Walk In Closets
Appliances
- Double Oven
- Dishwasher
- Gas Cooktop
- Disposal
- Gas Oven
- Gas Water Heater
- Microwave
- Refrigerator
- Water Softener
- Water To Refrigerator
- Dryer
- Washer
Parking
- Door Multi
- Direct Access
- Driveway Up Slope From Street
- Garage
- Garage Door Opener
Pool
- None
Lot
- Front Yard
- Gentle Sloping
- Near Park
- Sprinkler System
Exterior
- Barbecue
Community, Schools & Utilities
Community
- Subdivision
- Grande View (GRNV)
- Association
- Summit
- HOA fee
- $120 monthly
- Fireplace
- Yes
- View
- ParkGreenbelt,Hills,Neighborhood
Schools
- School district
- Orange Unified
- Elementary school
- Running Springs
- Middle school
- El Rancho
- High school
- Canyon
Utilities
- Heating
- Central
- Cooling
- CentralAir
- Water
- Public
- Sewer
- PublicSewer
Location & Neighborhood
Frequently Asked Questions About 8784 E Banner Ridge Drive
Property type: Residential
What clients say
“Reza was the best agent we have ever worked with.”Russell & Susan McQueen
Get More Info
Crown Coastal Support Team
Direct support from our real estate team
Listing Agent
