

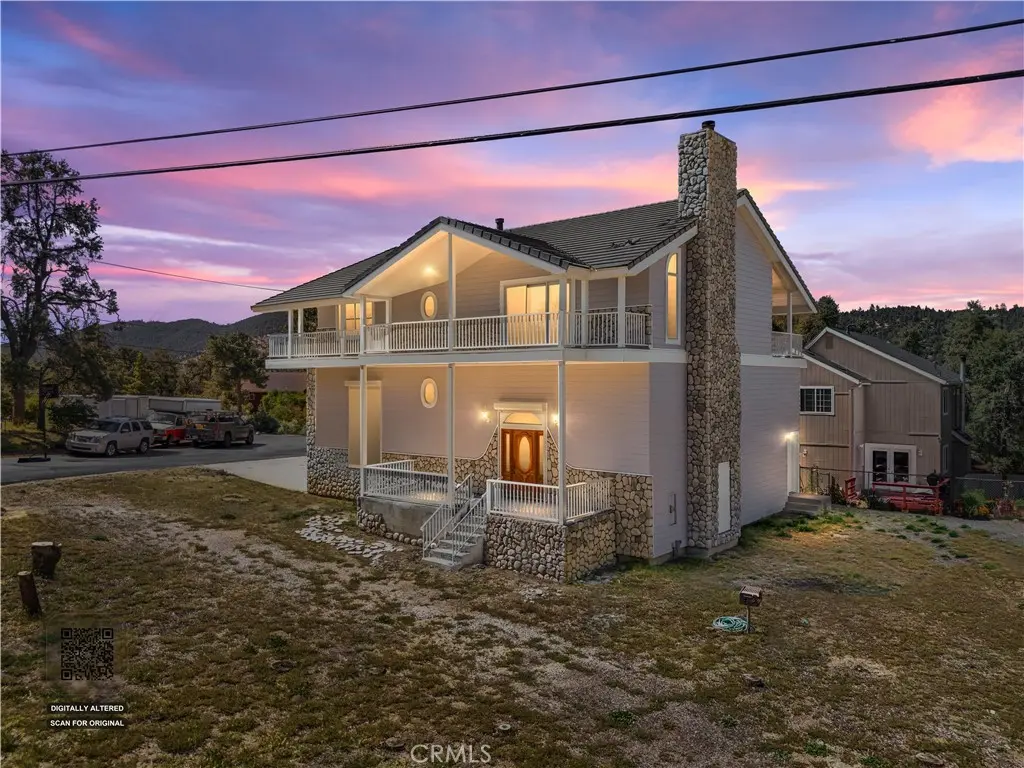
8905 Deer Trail
Property Overview
Stunning multi-level home designed for luxury, efficiency, and functionality. The ground floor features a rare 50' x 18' x 16' motor-home garage with hook ups, complete with hydronic heating, ideal for RV storage, car enthusiasts, golfers or year-round workshop use. This level also includes a convenient bonus room and 3/4 bathroom and is elevator-ready, offering future flexibility and accessibility. The second floor includes a dedicated laundry room and mechanical room, thoughtfully positioned for everyday convenience. The third floor is the heart of the home—an impressive open-concept living space with hydronic heating throughout for consistent, energy-efficient comfort. The chef-inspired kitchen features a Thermador stove, Gaggenau oven, and Sub-Zero refrigerator and freezer, all complemented by sleek Corian countertops. The living area opens to 800 square feet of outdoor decking, showcasing sweeping 270-degree mountain views and anchored by a striking marble fireplace, creating an elegant focal point for gatherings. Also on this level is the second bedroom with a loft, offering flexible space for guests, work, or additional storage. The spacious primary suite has deck access, mountain views and a walk-in closet. The primary bathroom is a refined retreat with Corian counters and shower, jetted tub for two and marble flooring, delivering a relaxing atmosphere. Throughout the home, premium finishes shine, including aluminum-clad dual-pane Weather Shield windows and beautifully crafted red oak built-ins and trim. A truly unique property offering high-end amenities, energy-efficient hydronic heating, elevator-ready design, breathtaking mountain views, and exceptional craftsmanship across every level.
Home Details
- Property type
- Residential - Single Family Residence
- Year built
- 1994
- Living area
- 1,898 sq ft
- Lot size
- 9,857 sq ft
- Parking
- 5 spaces
- Garage
- 5 spaces
- Stories
- 3
- Days on market
- 132
- Full bathrooms
- 2
- MLS status
- Active
Features & Amenities
Interior
- Built In Features
- Balcony
- Ceiling Fans
- Cathedral Ceilings
- Separate Formal Dining Room
- High Ceilings
- Open Floorplan
- Recessed Lighting
- Solid Surface Counters
- Track Lighting
- All Bedrooms Up
- Attic
- Galley Kitchen
- Loft
- Primary Suite
- Utility Room
- Walk In Closets
Appliances
- Built In Range
- Dishwasher
- Exhaust Fan
- Gas Range
- Ice Maker
- Microwave
- Refrigerator
- Range Hood
- Water Softener
- Water To Refrigerator
Parking
- Concrete
- Direct Access
- Driveway
- Garage
- Garage Door Opener
- Heated Garage
- Paved
- Rv Garage
- Garage Faces Side
- Side By Side
- Tandem
Pool
- None
Lot
- Back Yard
- Corner Lot
- Cul De Sac
- Front Yard
Community, Schools & Utilities
Community
- Association
- Pinon Pines
- HOA fee
- $54.17 monthly
- Fireplace
- Yes
- View
- Mountains,Panoramic
Schools
- School district
- El Tejon Unified
- Elementary school
- Frazier Park
- Middle school
- El Tejon
- High school
- Frazier Mountain
Utilities
- Heating
- SeeRemarks
- Cooling
- None
- Water
- SharedWell
- Sewer
- SepticTank
Location & Neighborhood
Frequently Asked Questions About 8905 Deer Trail
Property type: Residential
What clients say
“Reza was the best agent we have ever worked with.”Russell & Susan McQueen
Get More Info
Crown Coastal Support Team
Direct support from our real estate team
Listing Agent
