

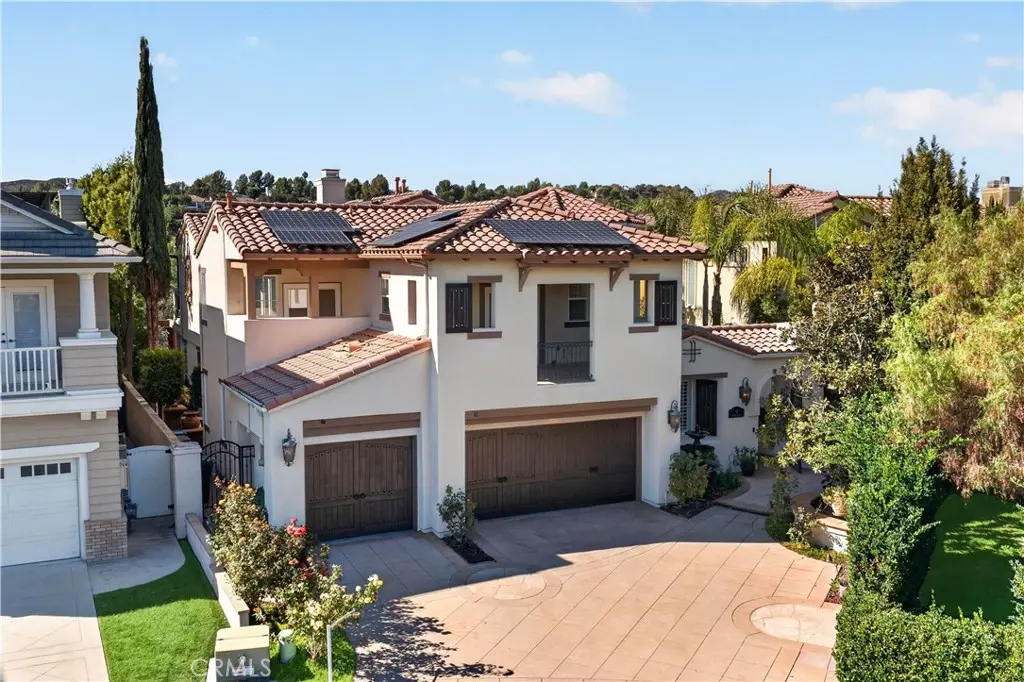
9 Sunningdale
Property Overview
This stunning Mediterranean Villa is located in the highly sought-after Southern Hills Tract, accessed through a guarded gate and set amidst lush landscapes, golf course views, and serene lakes. The private cul-de-sac location offers peace and tranquility, with breathtaking sunset views and a private backyard oasis. Inside, luxury and comfort are seamlessly combined with elegant travertine and wood floors. The home features four spacious bedrooms, each with its own en suite. One bedroom is conveniently located downstairs, while the upstairs bedrooms each offer private balconies. Additional spaces include a downstairs office/library and a dedicated office area upstairs with custom built-ins. Upon entering through the beautiful courtyard, you'll be welcomed into a grand two-story circular foyer with a sweeping wraparound staircase. The formal living room boasts soaring vaulted ceilings, fireplace with wood beamed mantle, and French doors leading to a courtyard with a tranquil fountain. The elegant dining room is perfect for entertaining. The main upstairs bedroom suite offers a cozy sitting area, a fireplace, a private balcony, and a beautifully remodeled master bath. The timeless gourmet kitchen is a chef's dream, featuring country farmhouse cabinets, GE monogram appliances, a convection double oven with air fry, and a built-in microwave. The spacious family room, complete with a fireplace, is perfect for casual gatherings. The home also features an integrated audio system that creates the perfect ambiance throughout. Outside, the backyard is an entertainer's paradise, featuring a Romanesque-style stacked stone saltwater heated pool with waterfalls, a spa, a covered patio with a built-in barbecue, a pergola, and a firepit. For added energy efficiency, the home is equipped with solar panels and includes two new air conditioning units. This exceptional property in one of the most desirable neighborhoods is a must-see. Close to the South Gate.
Home Details
- Property type
- Residential Lease - Single Family Residence
- Year built
- 2001
- Living area
- 3,886 sq ft
- Lot size
- 8,015 sq ft
- Parking
- 6 spaces
- Garage
- 3 spaces
- Stories
- 2
- Days on market
- 3
- Full bathrooms
- 4
- Half bathrooms
- 1
- MLS status
- Active
- Architectural style
- Mediterranean
Features & Amenities
Interior
- Breakfast Bar
- Built In Features
- Balcony
- Crown Molding
- Cathedral Ceilings
- Separate Formal Dining Room
- Eat In Kitchen
- Granite Counters
- High Ceilings
- In Law Floorplan
- Open Floorplan
- Recessed Lighting
- Storage
- Two Story Ceilings
- Unfurnished
- Wired For Sound
- Bedroom On Main Level
- Entrance Foyer
- French Doors Atrium Doors
- Multiple Primary Suites
- Primary Suite
Appliances
- Convection Oven
- Double Oven
- Dishwasher
- Freezer
- Gas Cooktop
- Disposal
- Microwave
Parking
- Door Multi
- Garage
Pool
- Heated
- In Ground
- Private
- Salt Water
- Waterfall
- Association
Lot
- Zero To One Unit Acre
- Back Yard
- Cul De Sac
- Landscaped
- On Golf Course
Exterior
- Barbecue
- Lighting
- Rain Gutters
- Fire Pit
Security
- Carbon Monoxide Detectors
- Gated Community
- Gated With Attendant
- Twenty Four Hour Security
- Key Card Entry
- Smoke Detectors
Community, Schools & Utilities
Community
- Subdivision
- Southern Hills Encore (SOUE)
- Association
- CZ Master
- HOA fee
- $385 monthly
- Fireplace
- Yes
- Private pool
- Yes
- View
- TreesWoods
Schools
- School district
- Capistrano Unified
Utilities
- Heating
- ForcedAir
- Cooling
- CentralAir
- Electric
- ElectricityOnProperty,Volts220ForSpa
- Water
- Public
- Sewer
- PublicSewer
Location & Neighborhood
Frequently Asked Questions About 9 Sunningdale
Property type: Residential Lease
What clients say
“Reza was the best agent we have ever worked with.”Russell & Susan McQueen
Get More Info
Crown Coastal Support Team
Direct support from our real estate team
Listing Agent
