

904 S Ridgecrest
Property Overview
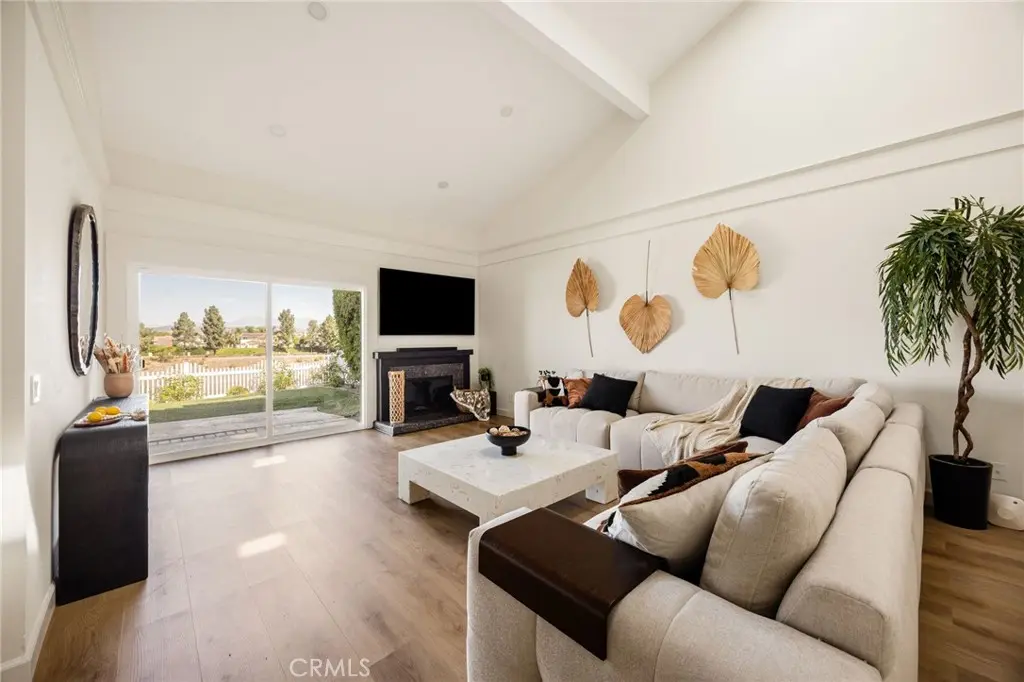
Tucked behind a private entry gate on one of the community’s largest and most private lots, this beautifully upgraded single-family home offers a rare combination of space, privacy, and incredible views. With two generously sized bedrooms on the main level and a spacious primary suite taking over the entire second floor, the layout is both comfortable and versatile. Step through the double doors and you’re welcomed by luxury flooring, soaring ceilings, and skylights that bring an abundance of natural light into the living spaces. The expansive living room features vaulted ceilings, a custom fireplace mantel, and a flexible nook that’s perfect for a reading corner or home office. The kitchen is thoughtfully designed with both style and everyday functionality in mind, featuring stainless-steel appliances, custom cabinetry, quartz countertops, a single-basin sink with a designer faucet, and warm wood-tone floating shelves. Sliding glass doors open directly to the backyard, creating an effortless flow between indoor and outdoor living. The backyard is where this home truly shines, with a wide lawn, manicured landscaping, winding garden paths, and a covered patio overlooking beautiful mountain and water views. There’s plenty of space to unwind, enjoy the scenery, or gather with friends and family. Upstairs, the private primary suite feels like its own retreat, with soaring ceilings, French doors leading to an expansive deck, and breathtaking 180-degree views of rolling hills, mountains, and the reservoir. The en-suite bathroom continues the elevated feel with a refined vanity, stylish fixtures, and elegant lighting for a relaxing, spa-like atmosphere. Beyond the home itself, residents can enjoy HOA amenities including a community pool, spa/hot tub, and tennis courts - perfect for relaxing, staying active, and enjoying the community lifestyle. Additional upgrades include a new HVAC system, Tesla EV charging hookup, and a security system. With thoughtful updates throughout, exceptional privacy, beautiful outdoor space, and an unbeatable location within one of the area's top-rated school districts, this is a home that offers both a peaceful retreat and a place you’ll be excited to call your own.
Home Details
- Property type
- Residential - Single Family Residence
- Year built
- 1976
- Living area
- 1,766 sq ft
- Lot size
- 3,600 sq ft
- Parking
- 2 spaces
- Garage
- 2 spaces
- Stories
- 2
- Days on market
- 2
- Cumulative days on market
- 64
- Full bathrooms
- 2
- MLS status
- Active
- Architectural style
- Contemporary
Features & Amenities
Interior
- Balcony
- Separate Formal Dining Room
- High Ceilings
- Multiple Staircases
- Open Floorplan
- Quartz Counters
- Stone Counters
- Recessed Lighting
- Storage
- Attic
- Bedroom On Main Level
- Dressing Area
- Primary Suite
Appliances
- Dishwasher
- Gas Cooktop
- Disposal
- Gas Oven
- Gas Range
- Gas Water Heater
- Microwave
- Refrigerator
- Range Hood
- Self Cleaning Oven
- Water Softener
- Water To Refrigerator
- Water Heater
- Washer
Parking
- Door Multi
- Garage Faces Front
- Garage
Pool
- Heated
- In Ground
- Association
Lot
- Zero To One Unit Acre
- Cul De Sac
- Front Yard
- Garden
- Level
- Sprinklers Timer
- Sprinkler System
- Walkstreet
- Yard
- Zero Lot Line
Exterior
- Lighting
Security
- Carbon Monoxide Detectors
- Smoke Detectors
Community, Schools & Utilities
Community
- Subdivision
- Lake Summit (LKSM)
- Association
- Summit lAKE
- HOA fee
- $270 monthly
- Fireplace
- Yes
- View
- CityLights,Courtyard,Canyon,Hills,Panoramic,Reservoir,TreesWoods,Water
Schools
- School district
- Anaheim Union High
- Elementary school
- Canyon Rim
- Middle school
- El Rancho Charter
- High school
- Canyon
Utilities
- Heating
- Central,Fireplaces,NaturalGas
- Cooling
- CentralAir,Gas
- Electric
- ElectricityOnProperty
- Water
- Public
- Sewer
- PublicSewer
Location & Neighborhood
Frequently Asked Questions About 904 S Ridgecrest
Property type: Residential
What clients say
“Reza was the best agent we have ever worked with.”Russell & Susan McQueen
Get More Info
Crown Coastal Support Team
Direct support from our real estate team
Listing Agent
