

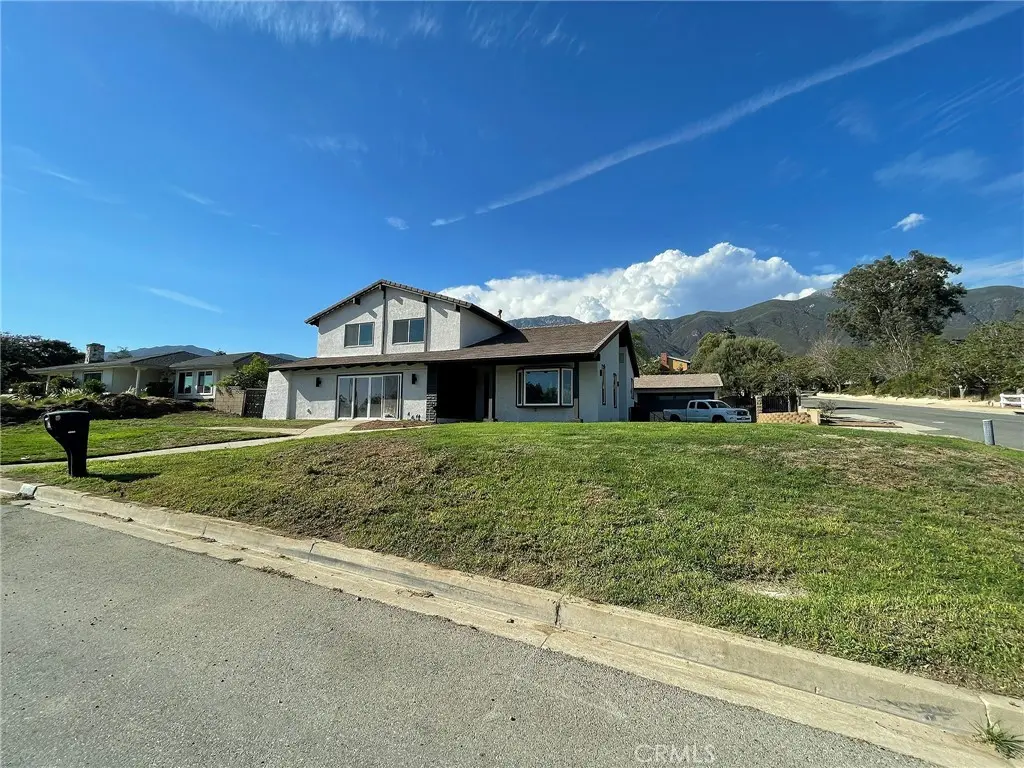
9086 Hillside
Property Overview
Beautifully remodeled former model home in Alta Loma with mountain and city-light views, a refreshed pool with new plaster and new tile, and a rare, flexible lot that affords many possibilities. The kitchen centers on an enormous island topped in Taj Mahal quartz, with new sinks, faucets, tiled backsplash, dishwasher and ice maker, plus a wine bar with wine fridge. The higher-end stainless wall oven, microwave and freestanding range complete the space. New engineered wood flooring flows throughout, with new carpet in the bedrooms and fresh interior and exterior paint. The primary suite boasts a fireplace, full wall of closets, opens to an oversized wraparound balcony with sweeping mountain and city-light views and stairs leading down to the backyard. Its redesigned designer bath features an oversized walk-in shower with a rain head and dual heads and wands, plus a new soaking tub, vanity and lighting. The secondary baths have new vanities, mirrors, lighting and fixtures. The formal living room has bay windows, and the family room offers a fireplace and wet bar. A downstairs bedroom with a full bath opens directly to the backyard and the newly re-plastered and tiled pool. Parking is abundant, with a two-car detached garage and RV parking. The original three-car garage was used as the sales model and is permitted and finished as a bonus room. The buyer may keep it as a bonus room with a seller flooring credit, or convert it back to a garage with a seller garage-door credit, for five garage spaces in all. The back portion of the lot has its own street access and offers potential for a large ADU, an additional home, RV storage or horse facilities. Buyer to verify with the City of Rancho Cucamonga.
Home Details
- Property type
- Residential - Single Family Residence
- Year built
- 1974
- Living area
- 3,485 sq ft
- Lot size
- 20,000 sq ft
- Parking
- 5 spaces
- Garage
- 5 spaces
- Stories
- 3
- Days on market
- 7
- Full bathrooms
- 3
- MLS status
- Active
- Zoning
- R1
Features & Amenities
Interior
- Beamed Ceilings
- Wet Bar
- Built In Features
- Balcony
- Block Walls
- Ceiling Fans
- Crown Molding
- Cathedral Ceilings
- Separate Formal Dining Room
- Eat In Kitchen
- Granite Counters
- High Ceilings
- In Law Floorplan
- Open Floorplan
- Pantry
- Quartz Counters
- Recessed Lighting
- Storage
- Sunken Living Room
- Bar
- Bedroom On Main Level
Appliances
- Six Burner Stove
- Double Oven
- Dishwasher
- Disposal
- Gas Oven
- Gas Range
- Gas Water Heater
- Ice Maker
- Microwave
- Range Hood
- Water Heater
Parking
- Converted Garage
- Concrete
- Door Single
- Garage
- Rv Potential
- Rv Access Parking
- Garage Faces Side
- See Remarks
Pool
- Fenced
- Heated
- In Ground
- Private
Lot
- Two To Five Units Acre
- Corner Lot
- Horse Property
- Sprinkler System
Community, Schools & Utilities
Community
- Fireplace
- Yes
- Private pool
- Yes
- View
- CityLights,Mountains
Schools
- School district
- Chaffey Joint Union High
- Elementary school
- Stork
- Middle school
- Alta Loma
- High school
- Los Osos
Utilities
- Heating
- Central
- Cooling
- CentralAir
- Water
- Public
- Sewer
- SepticTypeUnknown
Location & Neighborhood
Frequently Asked Questions About 9086 Hillside
Property type: Residential
What clients say
“Reza was the best agent we have ever worked with.”Russell & Susan McQueen
Get More Info
Crown Coastal Support Team
Direct support from our real estate team
Listing Agent
