

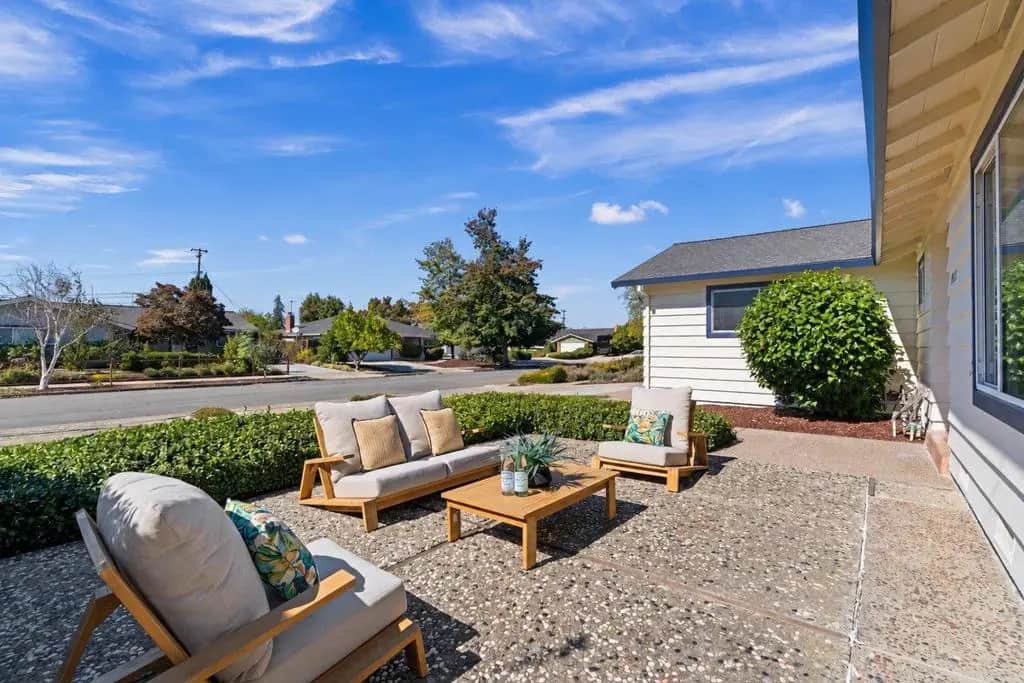
912 Oakdell Place
Property Overview
Welcome home to this charming single-level ranch-style residence, ideally situated on a private cul-de-sac! Offering 1,626sq. ft. of comfortable living space, this home features 3 bedrooms, 2 full bathrooms, and an oversized 8,120 sq. ft. lot. Freshly painted throughout, the home showcases new luxury vinyl plank flooring and stylish new light fixtures, creating a fresh, modern feel. The functional floor plan includes a formal dining room, separate living room, and a spacious family room with a built-in desk area, perfect for homework, studying, or working from home. Double-pane windows provide added comfort and energy efficiency. The attached two-car garage includes a convenient laundry area. Step outside to a beautifully manicured backyard featuring lush green grass, a patio ideal for outdoor relaxation and entertaining, and a handy storage shed. With its single-level layout, versatile living spaces, and generous outdoor area, this inviting home offers comfort, convenience, and room to enjoy!
Home Details
- Property type
- Residential - Single Family Residence
- Year built
- 1961
- Living area
- 1,626 sq ft
- Lot size
- 8,190 sq ft
- Parking
- 2 spaces
- Garage
- 2 spaces
- Stories
- 1
- Days on market
- 0
- Full bathrooms
- 2
- MLS status
- Active
- Zoning
- R1-8
Features & Amenities
Interior
- Breakfast Area
Appliances
- Double Oven
- Dishwasher
- Electric Cooktop
- Disposal
- Microwave
- Refrigerator
- Vented Exhaust Fan
Parking
- Gated
Community, Schools & Utilities
Community
- Fireplace
- Yes
Schools
- School district
- Other
Utilities
- Cooling
- None
- Water
- Public
Location & Neighborhood
Frequently Asked Questions About 912 Oakdell Place
Property type: Residential
What clients say
“Reza was the best agent we have ever worked with.”Russell & Susan McQueen
Get More Info
Crown Coastal Support Team
Direct support from our real estate team
Enquiry form loads as you reach this section.
Listing Agent
