

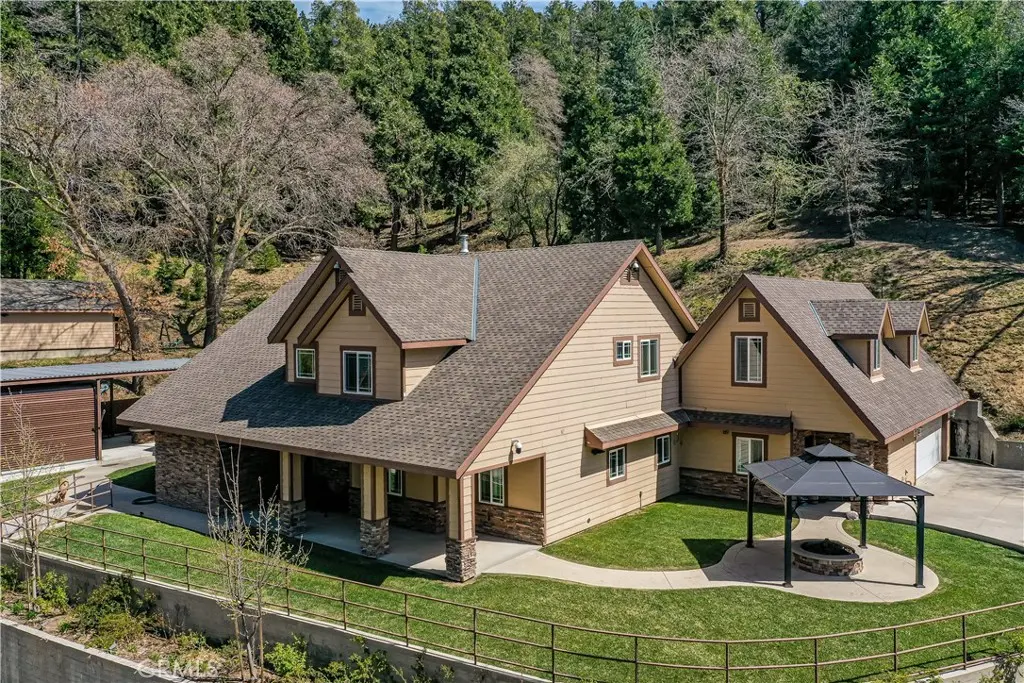
919 Venus Way
Property Overview
Entertainer's Paradise! Exceptional 5-Bedroom Estate on approximately 3.5 acres with Unparalleled Entertaining Spaces. Set on an impressive 3.5 acre property, this extraordinary estate offers over 5,000 square feet of beautifully designed living space, an abundance of amenities, and exceptional indoor-outdoor living. The thoughtfully designed floor plan features 5 Bedrooms and 3.5 bathrooms, including an expansive primary suite and an additional bedroom conveniently located on the main level. upstairs three additional bedrooms provide generous space for family and guests. Beyond the bedrooms the home offers a dedicated Office, Workout room, and Media room, creating the flexibility to accommodate today’s lifestyle. The property truly shines outdoors, with extensive spaces designed for entertaining and enjoying the surrounding grounds and gorgeous mountains. A spectacular 30"x60" Covered patio features a built-in bar, fire pit, roll up doors, a dedicated outdoor BBQ and cooking area - an impressive setting for everything from casual gatherings to large scale entertaining. Beautiful green lawns extended across both the front and rear of the home providing plenty of recreation, relaxation and outdoor activities. Separate covers fire pit/conversation area in the front of the home. For the car enthusiast, hobbyist, or anyone needing substantial storage, the property offers an attached garage, a separate detached garage with a loft, and a large utility shed. This exceptional property offers a rare combination of space, versatility, privacy, and lifestyle amenities, all while remaining commuter-friendly with convenient access to Highway 18 and located approximately five minutes from Lake Gregory and the heart of Crestline.
Home Details
- Property type
- Residential - Single Family Residence
- Year built
- 2007
- Living area
- 5,400 sq ft
- Lot size
- 3.50 acres
- Parking
- 10 spaces
- Garage
- 4 spaces
- Stories
- 2
- Days on market
- 14
- Full bathrooms
- 3
- Half bathrooms
- 1
- MLS status
- Active
- Architectural style
- Custom
Features & Amenities
Interior
- Breakfast Bar
- Built In Features
- Eat In Kitchen
- Multiple Staircases
- Stone Counters
- Recessed Lighting
- Wired For Sound
- Bedroom On Main Level
- Main Level Primary
- Walk In Pantry
- Walk In Closets
Appliances
- Double Oven
- Disposal
- Gas Oven
- Gas Range
- Refrigerator
- Range Hood
Parking
- Concrete
- Door Multi
- Direct Access
- Driveway Up Slope From Street
- Garage
- Garage Door Opener
- Gated
- Oversized
- One Space
- Garage Faces Side
- See Remarks
Pool
- None
Lot
- Two To Five Units Acre
- Lawn
- Landscaped
Exterior
- Barbecue
- Lighting
Security
- Security System
- Fire Detection System
- Security Gate
- Smoke Detectors
- Security Lights
Community, Schools & Utilities
Community
- Subdivision
- Crestline (CRES)
- Fireplace
- Yes
- View
- Mountains
Schools
- School district
- Rim of the World
Utilities
- Heating
- Central,Fireplaces
- Cooling
- CentralAir,Dual
- Electric
- ElectricityOnProperty
- Water
- Public
- Sewer
- PublicSewer
Location & Neighborhood
Frequently Asked Questions About 919 Venus Way
Property type: Residential
What clients say
“Reza was the best agent we have ever worked with.”Russell & Susan McQueen
Get More Info
Crown Coastal Support Team
Direct support from our real estate team
Listing Agent
