

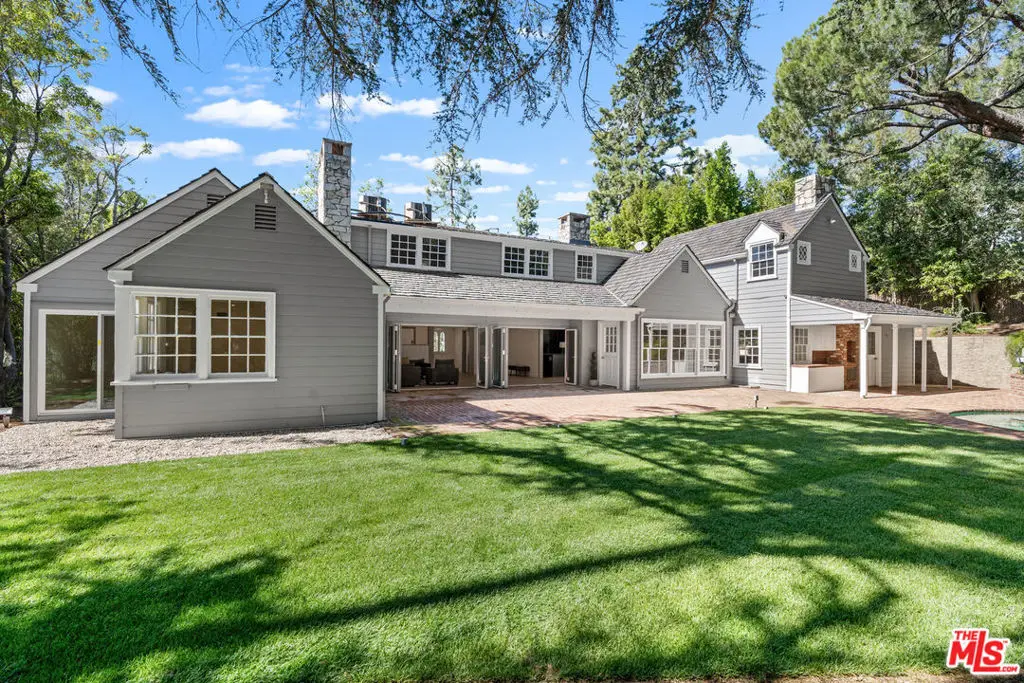
926 N ALPINE Drive
Property Overview
FURNISHED/UNFURNISHED. FLEXIBLE TERMS. BEAUTIFULLY REMODELED 2026! 1/2 ACRE LOT. (6 BED/8 BATH). MAIN LEVEL - 4 BEDROOMS-GRAND LIVING SPACES. SECOND LEVEL - 2ND LIVING ROOM, LIBRARY/OFFICE, 2 BEDROOMS, PLUS STORAGE. Set on one of the most prestigious streets of Beverly Hills Flats , this is a rare and exciting opportunity not to be missed. The floor plan is perfect - with all living and family rooms connected and accessible to the kitchen and breakfast area AND a formal dining room. Seamless flow throughout. Architecturally designed by the renowned Gerard Colcord. Outside, you'll discover a tranquil backyard with a pool, spa, lush landscaping. Completely secluded, private and quiet. DRIVEWAY PARKING FOR 5 CARS, PLUS A 2 CAR GARAGE.
Home Details
- Property type
- Residential Lease - Single Family Residence
- Year built
- 1956
- Living area
- 5,138 sq ft
- Lot size
- 21,152 sq ft
- Parking
- 8 spaces
- Stories
- 2
- Days on market
- 123
- Full bathrooms
- 6
- Half bathrooms
- 1
- MLS status
- Active
- Architectural style
- Traditional
- Zoning
- BHR1*
Features & Amenities
Interior
- Walk In Pantry
- Walk In Closets
Appliances
- Double Oven
- Dishwasher
- Gas Cooktop
- Disposal
- Refrigerator
Parking
- Door Multi
- Driveway Down Slope From Street
- Driveway
- Garage
- Off Site
Pool
- Heated
- In Ground
Community, Schools & Utilities
Community
- Fireplace
- Yes
- View
- Pool,TreesWoods
Utilities
- Heating
- Central,ForcedAir
- Cooling
- CentralAir,WallWindowUnits
Location & Neighborhood
Frequently Asked Questions About 926 N ALPINE Drive
Property type: Residential Lease
What clients say
“Reza was the best agent we have ever worked with.”Russell & Susan McQueen
Get More Info
Crown Coastal Support Team
Direct support from our real estate team
Listing Agent
