

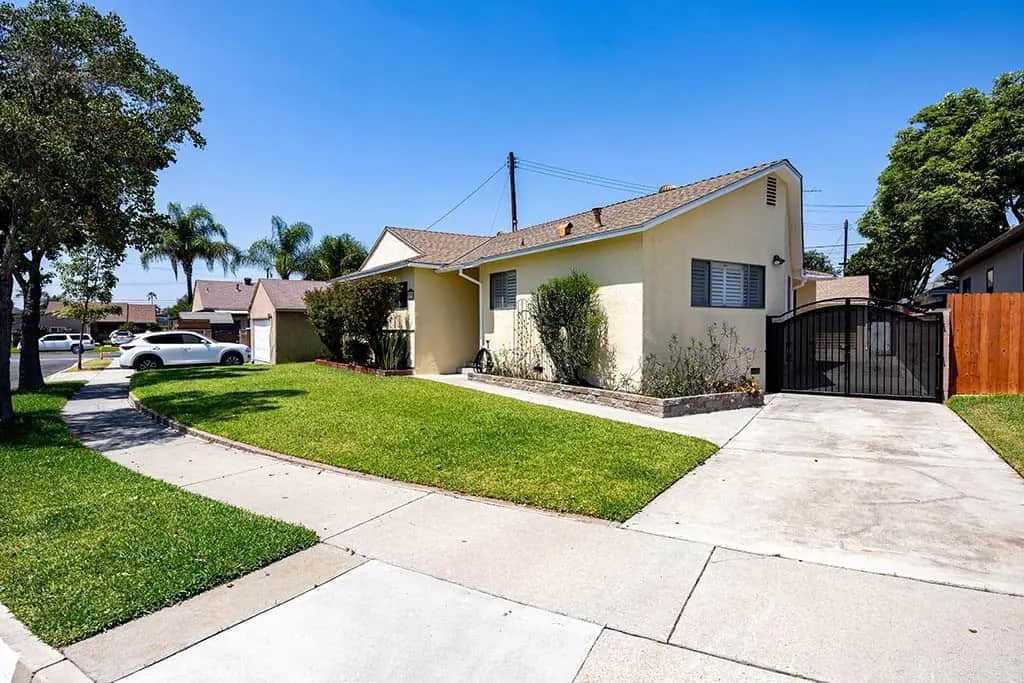
9321 Sideview
Property Overview
PRICE IMPROVEMENT!! Welcome to this beautifully maintained home, cherished by one family for decades and now ready for its next chapter. Featuring over 2,000 square feet of living space, this residence offers an oversized kitchen with abundant storage, perfect for entertaining or family gatherings. The convenient laundry porch is just steps away. This home boasts 4 spacious bedrooms, including a primary suite with a private 3/4 bath that also connects to an additional bedroom—ideal for a nursery or home office. Three bedrooms, the front family room, and the hallway showcase original wood floors, adding warmth and character throughout. A full bath is conveniently located in the hallway for guests and family members. Recent updates include fresh trim paint, certified termite treatment and repairs, and a new rear ramp for wheelchair access, ensuring peace of mind and accessibility.
Home Details
- Property type
- Residential - Single Family Residence
- Year built
- 1956
- Living area
- 2,093 sq ft
- Lot size
- 5,472 sq ft
- Parking
- 2 spaces
- Garage
- 2 spaces
- Stories
- 1
- Days on market
- 59
- Full bathrooms
- 1
- MLS status
- Active
- Architectural style
- Traditional
Features & Amenities
Interior
- Ceiling Fans
- Eat In Kitchen
- Laminate Counters
- All Bedrooms Down
- Bedroom On Main Level
- Main Level Primary
Appliances
- Dishwasher
- Gas Cooktop
- Gas Oven
- Range Hood
Parking
- Driveway
- Garage Faces Front
- Garage
Pool
- None
Lot
- Zero To One Unit Acre
- Sprinklers None
Exterior
- Tv Antenna
Security
- Carbon Monoxide Detectors
- Smoke Detectors
Community, Schools & Utilities
Community
- Fireplace
- Yes
- View
- Neighborhood
Schools
- School district
- Downey Unified
- Elementary school
- Unsworth
- High school
- Downey
Utilities
- Heating
- Central
- Cooling
- CentralAir
- Electric
- Volts220InGarage
- Water
- Public
- Sewer
- PublicSewer
Location & Neighborhood
Frequently Asked Questions About 9321 Sideview
Property type: Residential
What clients say
“Reza was the best agent we have ever worked with.”Russell & Susan McQueen
Get More Info
Crown Coastal Support Team
Direct support from our real estate team
Enquiry form loads as you reach this section.
Listing Agent
