

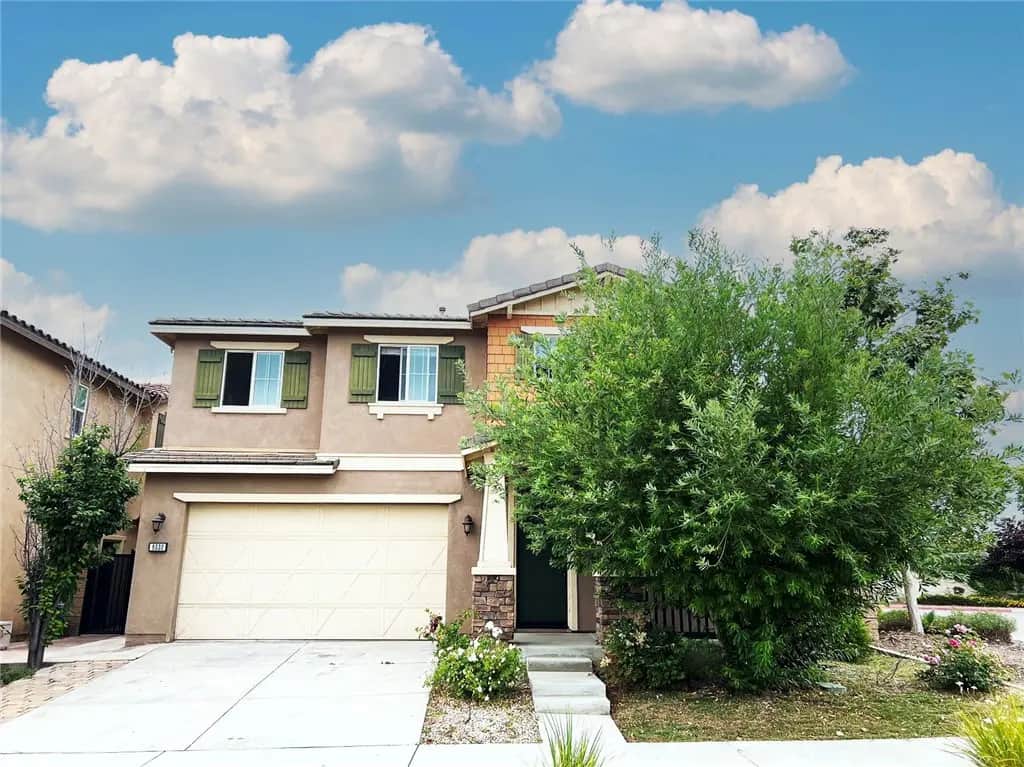
9330 Bistro
Property Overview
Great Location! A beautiful Rancho Cucamonga home situated behind gates at the Harvest. This home is located at a corner lot, with park view behind the rear yard, private and quiet. The home is highly upgraded with throughout hardwood flooring and built-in home theater surrounding system. The yard is well designed and maintained. The spacious 2,476 square foot floor plan features 4 bedrooms and 2.5 bathrooms. The upstairs spacious master suite features a huge walk in closet, dual sinks and a separate tub and shower. The large kitchen features gorgeous granite counter tops, center Island with breakfast bar and beautiful wood cabinetry. The ample living room is comfortable and perfect for family evenings and entertaining friends. There is also an indoor laundry room on the upper level. The grounds are very well maintained in this community, and it features a walking trail, club house, pool, spa, children's play yard and BBQ area. Come tour this beautiful home. Property currently occupied and will be vacant by 11/15. Tours are available: Tues. & Sat., 10 AM–12 PM
Home Details
- Property type
- Residential Lease - Single Family Residence
- Year built
- 2013
- Living area
- 2,476 sq ft
- Lot size
- 4,850 sq ft
- Parking
- 2 spaces
- Garage
- 2 spaces
- Stories
- 2
- Days on market
- 0
- Full bathrooms
- 2
- Half bathrooms
- 1
- MLS status
- Active
Features & Amenities
Pool
- Association
Lot
- Back Yard
Community, Schools & Utilities
Community
- View
- Neighborhood
Schools
- School district
- Chaffey Joint Union High
Utilities
- Heating
- Central
- Cooling
- CentralAir
- Water
- Public
- Sewer
- PublicSewer
Location & Neighborhood
Frequently Asked Questions About 9330 Bistro
Property type: Residential Lease
What clients say
“Reza was the best agent we have ever worked with.”Russell & Susan McQueen
Get More Info
Crown Coastal Support Team
Direct support from our real estate team
Enquiry form loads as you reach this section.
Listing Agent
