

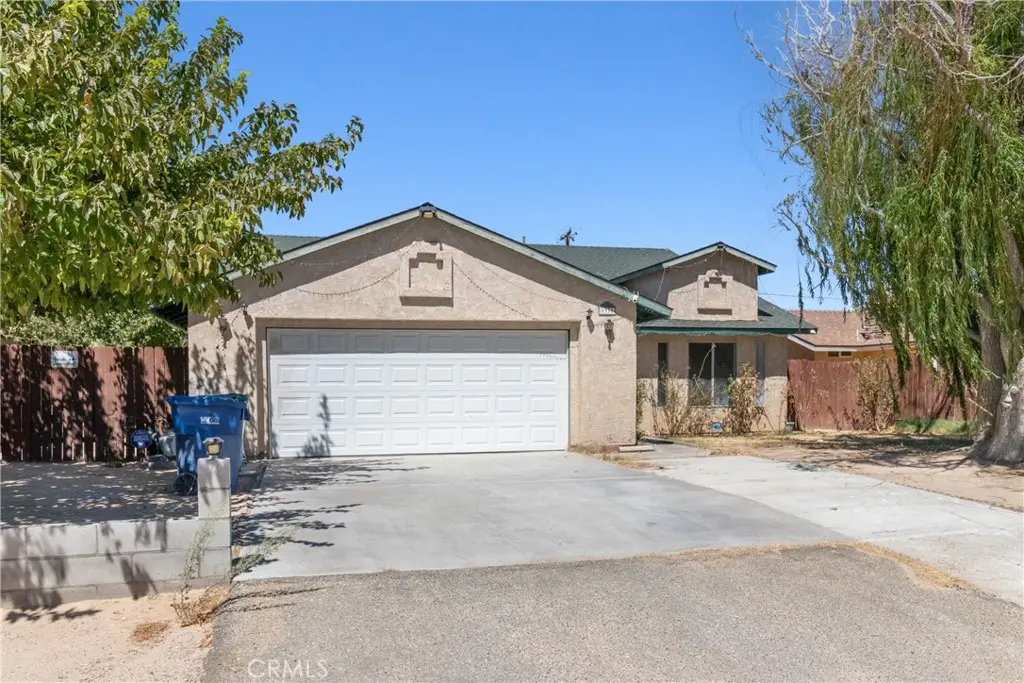
9331 Karen
Property Overview
FIREPLACE & OPEN LAYOUT - WOOD-LOOK FLOORING - TWO-CAR GARAGE- WHITE KITCHEN CABINETRY - DEDICATED LAUNDRY ROOM This single-story home offers a spacious open floor plan filled with natural light. Durable wood-look flooring runs across the main living spaces, connecting the dining and family rooms. The living area centers around a cozy corner fireplace with a tall hearth, making it a great place to relax. In the kitchen, you will find crisp white cabinets, a gas range, a stainless steel dishwasher, and a wide sink window overlooking the yard. The breakfast bar looks directly out into the living space so you can stay connected. A dedicated laundry room includes a washer, dryer, and extra overhead cabinets for storage. Outside, the property features a wide concrete driveway, an attached two-car garage, and mature shade trees in the yard. Come see the potential of this home today!
Home Details
- Property type
- Residential - Single Family Residence
- Year built
- 1990
- Living area
- 1,715 sq ft
- Lot size
- 7,841 sq ft
- Parking
- 2 spaces
- Garage
- 2 spaces
- Stories
- 1
- Days on market
- 1
- Full bathrooms
- 2
- MLS status
- Active
Features & Amenities
Interior
- All Bedrooms Down
Pool
- None
Lot
- Zero To One Unit Acre
Community, Schools & Utilities
Community
- Fireplace
- Yes
- View
- Neighborhood
Schools
- School district
- Antelope Valley Union
Utilities
- Cooling
- None
- Water
- Public
- Sewer
- PublicSewer
Location & Neighborhood
Frequently Asked Questions About 9331 Karen
Property type: Residential
What clients say
“Reza was the best agent we have ever worked with.”Russell & Susan McQueen
Get More Info
Crown Coastal Support Team
Direct support from our real estate team
Listing Agent
