

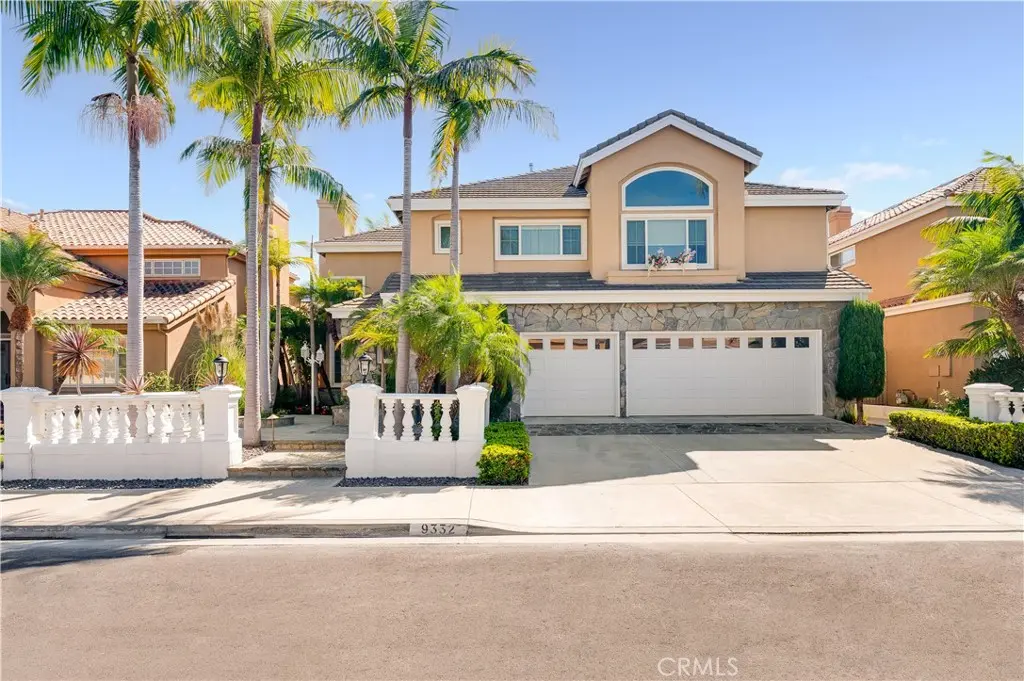
9332 Power
Property Overview
Nestled within the exclusive gated community of Huntington Place, this exceptional 4-bedroom, 4.5-bath residence with bonus room offers the communities largest floor plan at 3,895 sq. ft! Upon entry you are greeted with soaring ceilings, travertine tile flooring, a gas fireplace with an oversized travertine mantel, and abundant double-pane windows that fill the home with natural light. The gourmet kitchen opens to the family room and eat-in dining area, creating an ideal space for entertaining. Highlights include expansive quartzite countertops, & backsplash, custom cabinetry, a large island with gas cooktop and downdraft, double ovens, built-in microwave, under-cabinet lighting, and a breakfast bar seating 5, and high-end Thermador appliances less than 4 years old. The adjoining living room features a 2nd cozy gas fireplace. A main-floor bedroom with 3/4 bath offers flexibility for guests, multigenerational living, or home office. A laundry room, half bath, built-in bookshelf, & direct access to the 3-car garage with brand-new epoxy flooring & built-in cabinetry complete the level. Upstairs, the luxurious primary suite boasts a dramatic double-door entry, vaulted ceilings, a separate sitting area with gas fireplace, an oversized walk-in closet, and an additional wall closet. The ensuite bath features a soaking tub, spacious walk-in shower, and separate his-and-her vanities. Two additional bedrooms include one with a private ensuite bath and walk-in closet. A Jack-and-Jill bathroom and huge bonus room provide added comfort and versatility. The private backyard oasis features a sparkling pool with waterfall, relaxing spa, & space for al fresco dining and entertaining. Recent upgrades include a new downstairs AC system, fresh paint, new pool system and pump, a new BBQ side burner, all brand new dual pane windows and much more! Just a stroll or bike ride from golden beaches, vibrant shopping, and top-rated schools, this remarkable home offers the best of the coveted Surf City USA lifestyle. Truly a must-see!
Home Details
- Property type
- Residential - Single Family Residence
- Year built
- 1990
- Living area
- 3,895 sq ft
- Lot size
- 6,480 sq ft
- Parking
- 3 spaces
- Garage
- 3 spaces
- Stories
- 2
- Days on market
- 1
- Full bathrooms
- 2
- Half bathrooms
- 1
- MLS status
- Active
Features & Amenities
Interior
- Breakfast Bar
- Built In Features
- Ceiling Fans
- Crown Molding
- Cathedral Ceilings
- Separate Formal Dining Room
- Eat In Kitchen
- High Ceilings
- Open Floorplan
- Pantry
- Pull Down Attic Stairs
- Paneling Wainscoting
- Quartz Counters
- Recessed Lighting
- Storage
- Sunken Living Room
- Two Story Ceilings
- Unfurnished
- Attic
- Bedroom On Main Level
- Dressing Area
Appliances
- Built In Range
- Double Oven
- Dishwasher
- Exhaust Fan
- Gas Cooktop
- Disposal
- Gas Oven
- Gas Water Heater
- Ice Maker
- Microwave
- Refrigerator
- Self Cleaning Oven
- Vented Exhaust Fan
- Water To Refrigerator
- Water Heater
- Sump Pump
Parking
- Concrete
- Door Multi
- Direct Access
- Driveway
- Garage Faces Front
- Garage
- Garage Door Opener
- Private
- Storage
Pool
- Electric Heat
- Heated
- In Ground
- Permits
- Private
- Waterfall
Lot
- Back Yard
- Front Yard
- Sprinklers In Rear
- Sprinklers In Front
- Landscaped
- Near Park
- Near Public Transit
- Sprinklers Timer
- Sprinklers On Side
- Sprinkler System
- Yard
Exterior
- Awnings
- Barbecue
- Lighting
- Rain Gutters
Security
- Carbon Monoxide Detectors
- Security Gate
- Gated Community
- Key Card Entry
- Smoke Detectors
- Security Lights
Community, Schools & Utilities
Community
- Subdivision
- Huntington Place (HUNP)
- Association
- Keystone Pacific
- HOA fee
- $195 monthly
- Fireplace
- Yes
- Private pool
- Yes
- View
- None
Schools
- School district
- Huntington Beach Union High
- High school
- Edison
Utilities
- Heating
- ForcedAir
- Cooling
- CentralAir
- Water
- Public
- Sewer
- PublicSewer
Location & Neighborhood
Frequently Asked Questions About 9332 Power
Property type: Residential
What clients say
“Reza was the best agent we have ever worked with.”Russell & Susan McQueen
Get More Info
Crown Coastal Support Team
Direct support from our real estate team
Listing Agent
