

9440 Mcfadden
Property Overview
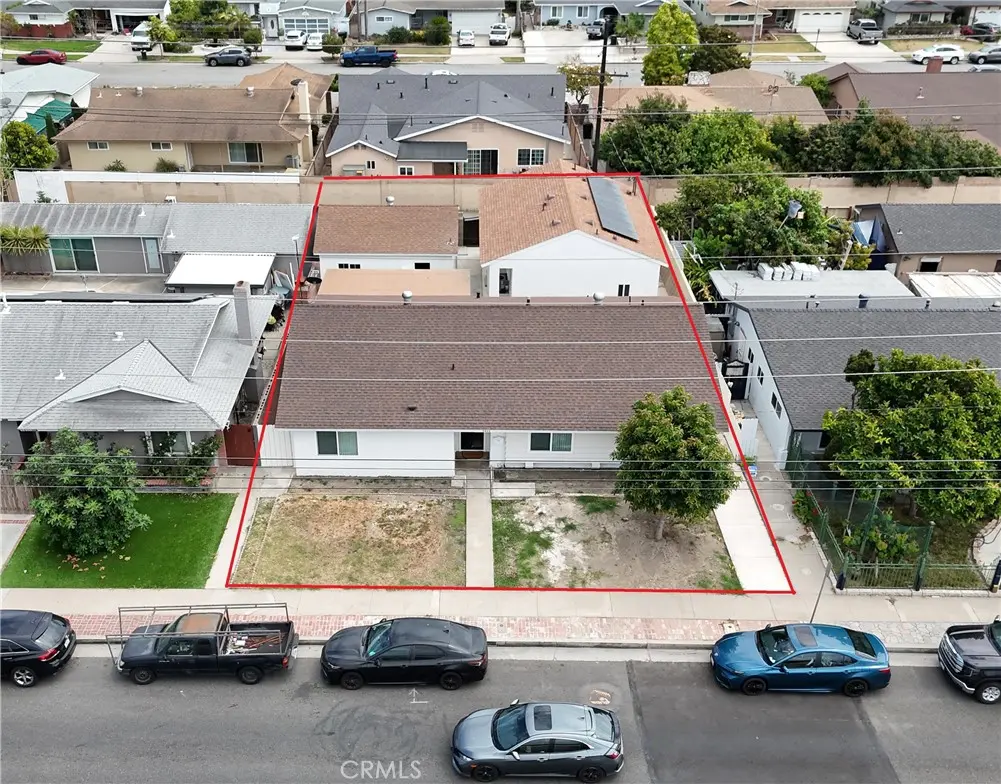
MAJOR PRICE IMPROVEMENT — NOW OFFERED AT $1,299,999. This is only $650,000 each unit average. Excellent opportunity to own a beautifully updated property with a 4-bedroom, 2-bath main residence PLUS a newly built detached 2-bedroom, 2-bath ADU completed in 2026 — ideal for additional rental income, extended family, or multigenerational living. The main residence offers approximately 1,498 SF with a bright open-concept floor plan, granite countertops, stainless steel appliances, porcelain tile flooring, newly installed luxury vinyl flooring in all bedrooms, central A/C, and fresh interior and exterior paint. Step outside to an oversized covered patio, plus a detached 2-car garage with convenient rear alley access. The newly constructed ADU, with its own address at 9438 McFadden Ave, offers approximately 750 SF, 2 bedrooms, 2 bathrooms, central A/C, paid-off solar, and separate water and electric meters — providing added flexibility and convenience. With a combined approximately 2,248 SF, 6 bedrooms and 4 bathrooms, this is a unique opportunity to own a versatile property in the heart of Westminster. Newly priced at $1,299,999 — don’t miss this opportunity!
Home Details
- Property type
- Residential - Single Family Residence
- Year built
- 1963
- Living area
- 2,248 sq ft
- Lot size
- 6,000 sq ft
- Parking
- 2 spaces
- Garage
- 2 spaces
- Stories
- 1
- Days on market
- 71
- Full bathrooms
- 4
- MLS status
- Active
Features & Amenities
Interior
- Breakfast Bar
- All Bedrooms Down
- Bedroom On Main Level
- Main Level Primary
- Primary Suite
Appliances
- Dishwasher
- Disposal
- Gas Range
- Gas Water Heater
Parking
- Garage
- Garage Faces Rear
Pool
- None
Lot
- Near Public Transit
Community, Schools & Utilities
Community
- Subdivision
- none
- Fireplace
- Yes
- View
- None
Schools
- School district
- Garden Grove Unified
- Elementary school
- John Marshall
- Middle school
- McGarvin
- High school
- La Quinta
Utilities
- Heating
- Central
- Cooling
- CentralAir
- Water
- Public
- Sewer
- PublicSewer
Location & Neighborhood
Frequently Asked Questions About 9440 Mcfadden
Property type: Residential
What clients say
“Reza was the best agent we have ever worked with.”Russell & Susan McQueen
Get More Info
Crown Coastal Support Team
Direct support from our real estate team
Listing Agent
