

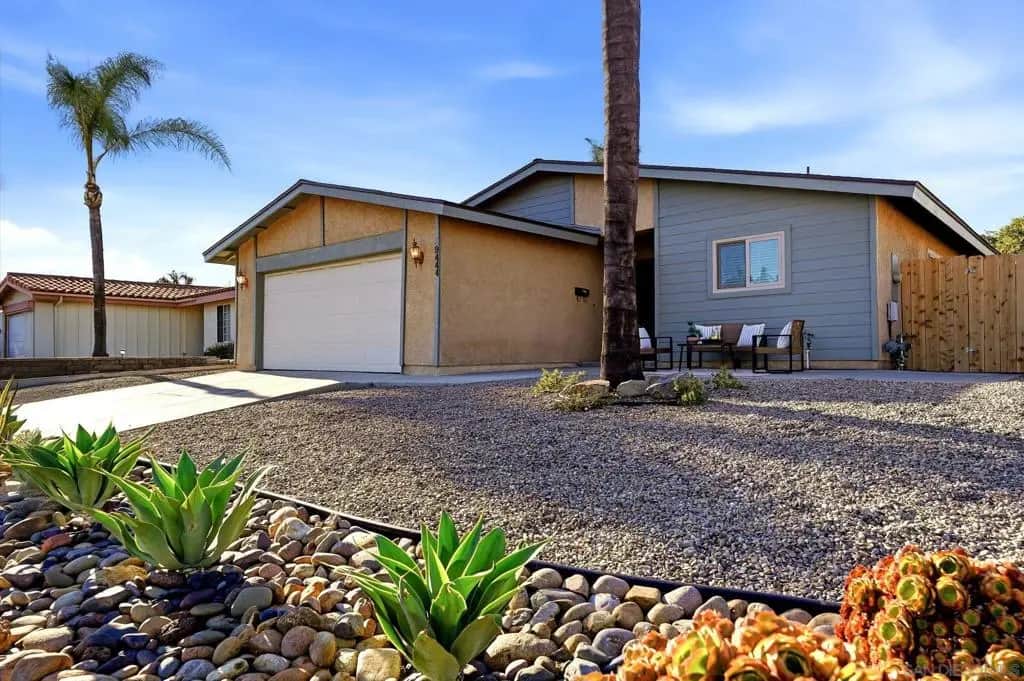
9444 Leticia Dr.
Property Overview
Single-level living, four bedrooms, no HOA, and a 7,800-square-foot flat lot come together in this Carlton Oaks home. The backyard offers the space buyers rarely find in Santee, with room to envision a pool, covered patio, lawn, and outdoor entertaining area. A producing orange tree, brand-new lawn with irrigation, and fenced yard add to the everyday usability of the outdoor space, while dedicated RV or boat parking provides valuable flexibility. Inside, the home offers central A/C, a two-car attached garage, and an oversized fourth bedroom that can adapt to your needs as a bedroom, office, guest space, or flex room. The one-level layout keeps daily living convenient, with no stairs between the main living areas and bedrooms. Located near West Hills High School, Carlton Oaks Elementary, Mission Trails Regional Park, Santee Lakes, shopping, dining, golf, and major employment centers. Whether you want space for family, room to create your ideal backyard, or practical parking without HOA restrictions, 9444 Leticia Drive offers a rare combination of flexibility, location, and usable outdoor space.
Home Details
- Property type
- Residential - Single Family Residence
- Year built
- 1974
- Living area
- 1,455 sq ft
- Lot size
- 7,800 sq ft
- Parking
- 4 spaces
- Garage
- 2 spaces
- Stories
- 1
- Days on market
- 40
- Full bathrooms
- 2
- MLS status
- Active
Features & Amenities
Appliances
- Dishwasher
- Gas Cooktop
- Disposal
- Refrigerator
Parking
- Driveway
Pool
- None
Lot
- Sprinkler System
Community, Schools & Utilities
Community
- Subdivision
- Santee
Utilities
- Heating
- ForcedAir,NaturalGas
- Cooling
- CentralAir
Location & Neighborhood
Frequently Asked Questions About 9444 Leticia Dr.
Property type: Residential
What clients say
“Reza was the best agent we have ever worked with.”Russell & Susan McQueen
Get More Info
Crown Coastal Support Team
Direct support from our real estate team
Enquiry form loads as you reach this section.
Listing Agent
