

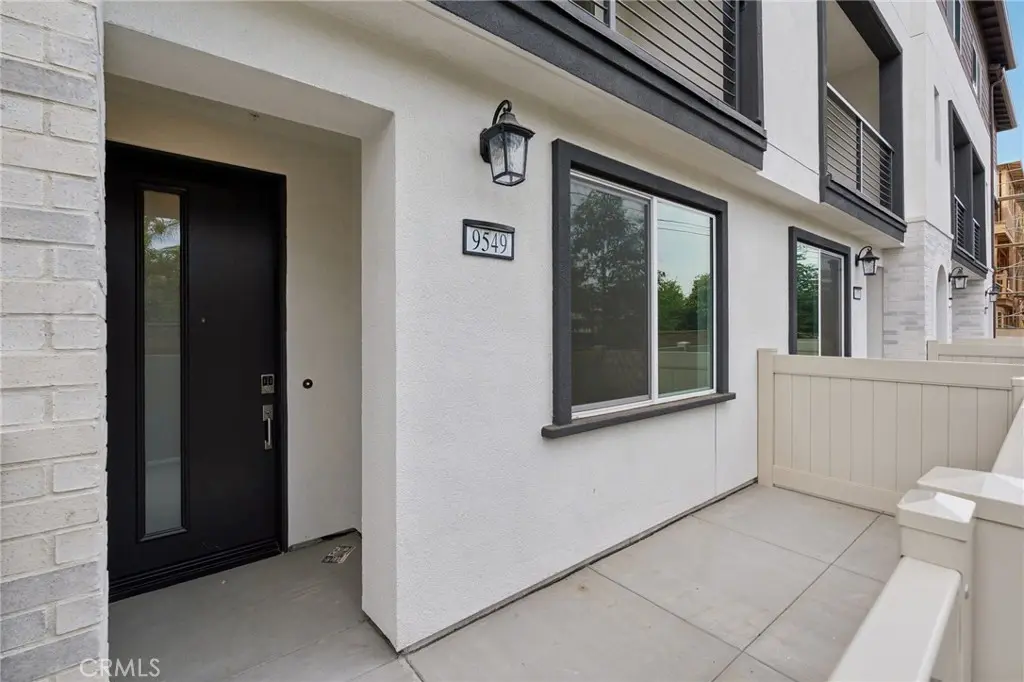
9549 Hannah Way
Property Overview
Welcome to Plan Four at Sagecrest, where modern living meets everyday convenience. This thoughtfully designed three-story home offers 4 bedrooms, 4 bathrooms, and the flexibility to fit your life, whether you're hosting guests, working from home, or creating space for family. Gather in the open-concept living area, enjoy meals around the spacious kitchen island, or unwind on your private balcony after a long day. Upstairs, the serene owner's suite provides the perfect retreat, complete with a large walk-in closet and spa-inspired bath. Located within Sagecrest's gated community, you'll enjoy easy access to parks, shopping, dining, and the 91 Freeway, putting everything Riverside has to offer within reach
Home Details
- Property type
- Residential - Townhouse
- Year built
- 2026
- Living area
- 1,672 sq ft
- Parking
- 2 spaces
- Garage
- 2 spaces
- Stories
- 3
- Days on market
- 48
- Full bathrooms
- 4
- MLS status
- Active
- Architectural style
- Modern
Features & Amenities
Interior
- Balcony
- Separate Formal Dining Room
- Multiple Staircases
- Quartz Counters
- Recessed Lighting
- Storage
- Tandem
- Wired For Data
- Bedroom On Main Level
- Walk In Closets
Appliances
- Dishwasher
- Electric Cooktop
- Electric Oven
- Electric Water Heater
- Disposal
- Microwave
- Vented Exhaust Fan
- Water Heater
Parking
- Garage
- Guest
- Gated
Pool
- None
Security
- Fire Detection System
- Fire Sprinkler System
- Smoke Detectors
Community, Schools & Utilities
Community
- Association
- Sagecrest Association
- HOA fee
- $345 monthly
- New construction
- Yes
- View
- Mountains,Neighborhood
Schools
- School district
- Riverside Unified
- Elementary school
- Liberty
- Middle school
- Chemawa
- High school
- Arlington
Utilities
- Heating
- Central
- Cooling
- CentralAir,Electric
- Electric
- Standard
- Water
- Public
- Sewer
- PublicSewer
Location & Neighborhood
Frequently Asked Questions About 9549 Hannah Way
Property type: Residential
What clients say
“Reza was the best agent we have ever worked with.”Russell & Susan McQueen
Get More Info
Crown Coastal Support Team
Direct support from our real estate team
Listing Agent
