

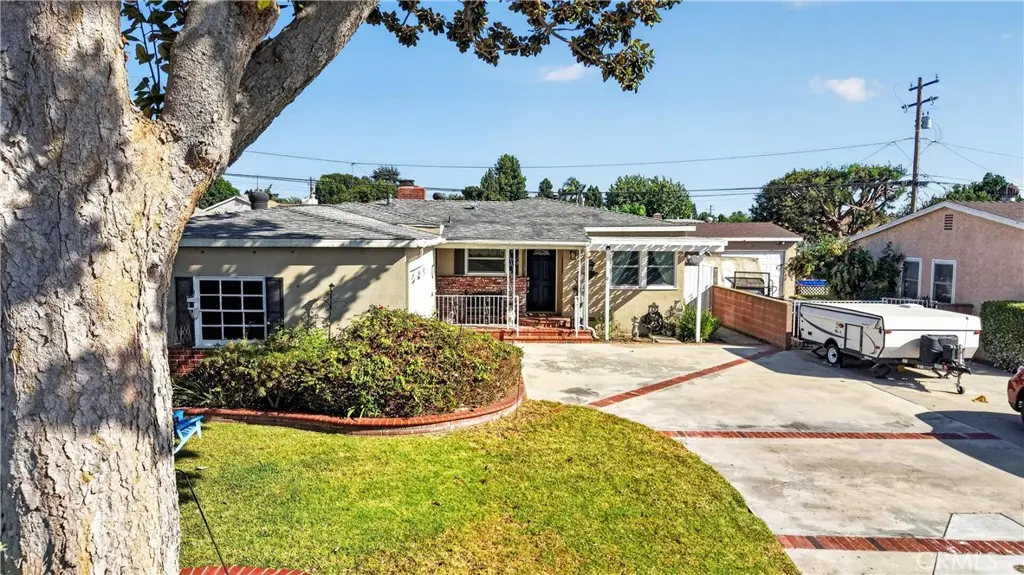
9624 Rufus
Property Overview
Welcome Home to 9624 Rufus Avenue! This beautifully appointed single-level home offers 3 bedrooms, 2 bathrooms and approximately 1,840 square feet of comfortable living space on a 6,135 square foot lot. The inviting kitchen features titanium-toned luxury vinyl flooring, granite countertops, updated cabinet hardware, a four-burner cooktop, a large single-basin sink, a charming brick accent wall, bar seating and a spacious walk-in pantry. The adjoining dining area features a decorative upper wall shelf and chair rail detailing. The living room offers a warm brick fireplace and hearth, recessed lighting, faux painting and sliding glass doors providing access to the side yard. A spacious separate family room provides additional living and entertaining space with laminate flooring, recessed lighting, ceiling fans, dual-pane windows and a sliding glass door opening to the backyard. The primary suite features plush carpeting, two closets with mirrored wardrobe doors, fresh paint, custom drapery and an updated vanity with new hardware and fixtures. The primary bathroom is beautifully finished with marble tile, a mosaic-accented shower, porcelain tile flooring, and updated fixtures. The secondary bedrooms offer carpeting and their own distinctive features, including ceiling fans, window coverings and one with a charming built-in bed nook. The guest bathroom includes porcelain tile flooring, a tub/shower combination, chair rail detail, and a freshly painted vanity with updated hardware. Completing the home are an attached two-car garage with built-in shelving and cabinetry along with convenient laundry facilities. Other amenities include double paned windows , newer water heater and central AC. Outside, enjoy a private backyard with a covered patio, dog run, and a spacious grassy area. With its desirable single-story floor plan, multiple living spaces and thoughtful updates throughout, 9624 Rufus Avenue is a wonderful place to call home!
Home Details
- Property type
- Residential - Single Family Residence
- Year built
- 1951
- Living area
- 1,840 sq ft
- Lot size
- 6,135 sq ft
- Parking
- 2 spaces
- Garage
- 2 spaces
- Stories
- 1
- Days on market
- 28
- Full bathrooms
- 2
- MLS status
- Active
- Architectural style
- Traditional
Features & Amenities
Interior
- Breakfast Bar
- Eat In Kitchen
- Granite Counters
- Recessed Lighting
- All Bedrooms Down
- Bedroom On Main Level
- Main Level Primary
- Walk In Pantry
Pool
- None
Lot
- Zero To One Unit Acre
Community, Schools & Utilities
Community
- Fireplace
- Yes
- View
- None
Schools
- School district
- Whittier Union High
- High school
- California
Utilities
- Heating
- Central
- Cooling
- CentralAir
- Water
- Public
- Sewer
- PublicSewer
Location & Neighborhood
Frequently Asked Questions About 9624 Rufus
Property type: Residential
What clients say
“Reza was the best agent we have ever worked with.”Russell & Susan McQueen
Get More Info
Crown Coastal Support Team
Direct support from our real estate team
Listing Agent
