

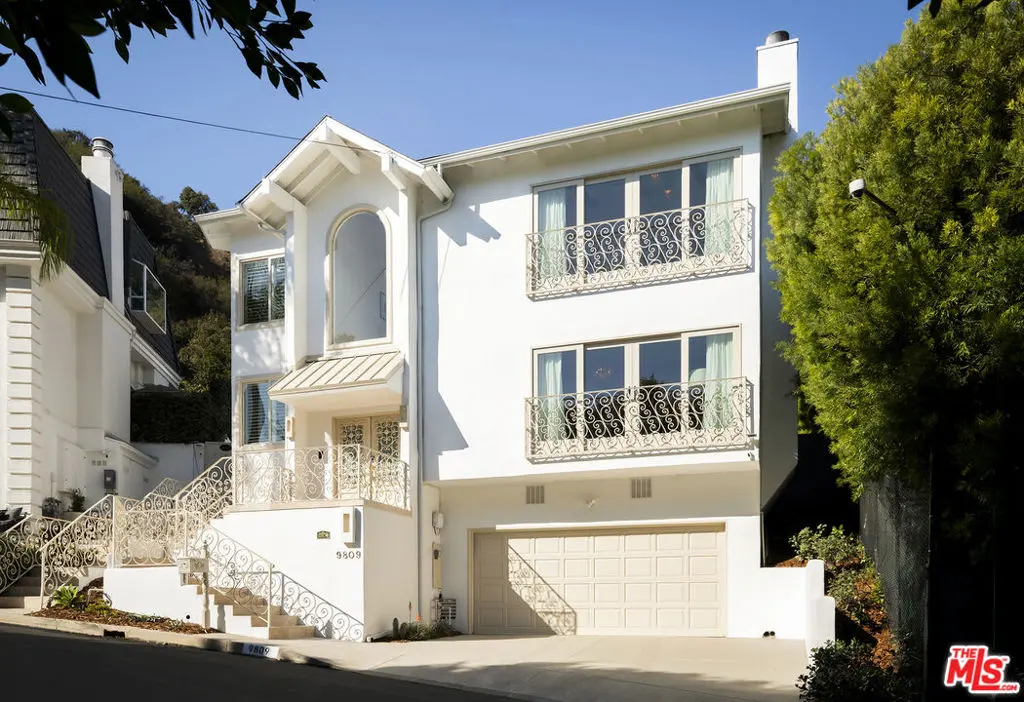
9809 BEESON Drive
Property Overview
Nestled in a quiet 4 house cul de sac off of San Ysidro Drive, this recently renovated home with a fully equipped guest house is just minutes from everything Beverly Hills has to offer. Offered fully furnished and equipped. Completely ready for an easy move in. The main house creates ample curb appeal with large windows, ivory travertine stairs, and cream wrought iron accents. Nero Marquina & Emperador marble laid in a harlequin pattern sets the tone of the kitchen that includes a 9ft center island accented with shearling barstools, marble slab backsplash, Viking appliances, unlacquered brass hardware, commercial grade range, and brand new walk-in pantry. The formal dining and living rooms are laid out for seamless entertaining with a full bar, camel colored quartzite fireplace, large antique hutch for serving dinner parties, and sliding doors towards the front & back for open air. The moody powder room mixes Nero Marquina & Rojo Alicante marble with an overmount copper sink original to the house. There was special attention paid to opting for natural materials when designing the spaces including natural stones, wool rugs, linen curtains, cotton velvets, wool boucle, shearling/hides, and solid hardwood floors. Crystal chandeliers and a warm color palette invite you home. The primary suite features soaring vaulted ceilings, marble fireplace, walk-in closet, and Carrara marble bathroom with a clawfoot tub. The walkout lower level with Terrazzo floors throughout includes a spacious bedroom with en-suite Calacatta green + Calacatta gold marble & Picasso quartzite full bathroom, full laundry room, and access to the attached garage. The backyard is an oasis with an ivory travertine patio, saltwater pool with jacuzzi, outdoor dining for 10, and Viking grill. The spacious guest house is perched above the backyard and is fully equipped with its own kitchen w/ veined granite countertops, laundry, marble bath, built-in closet space, and wrap-around deck w/grill. Access to the guest house is separate via a side gate with its own address.
Home Details
- Property type
- Residential Lease - Single Family Residence
- Year built
- 1976
- Living area
- 3,773 sq ft
- Lot size
- 18,361 sq ft
- Parking
- 4 spaces
- Garage
- 2 spaces
- Stories
- 3
- Days on market
- 20
- MLS status
- Active
- Architectural style
- Contemporary
- Zoning
- LARE15
Features & Amenities
Interior
- Walk In Closets
Appliances
- Dishwasher
- Disposal
- Microwave
- Refrigerator
- Dryer
- Washer
Parking
- Door Multi
- Garage
Pool
- In Ground
- Private
Community, Schools & Utilities
Community
- Private pool
- Yes
- View
- Yes
Utilities
- Heating
- Central
- Cooling
- CentralAir
Location & Neighborhood
Frequently Asked Questions About 9809 BEESON Drive
Property type: Residential Lease
What clients say
“Reza was the best agent we have ever worked with.”Russell & Susan McQueen
Get More Info
Crown Coastal Support Team
Direct support from our real estate team
Listing Agent
