

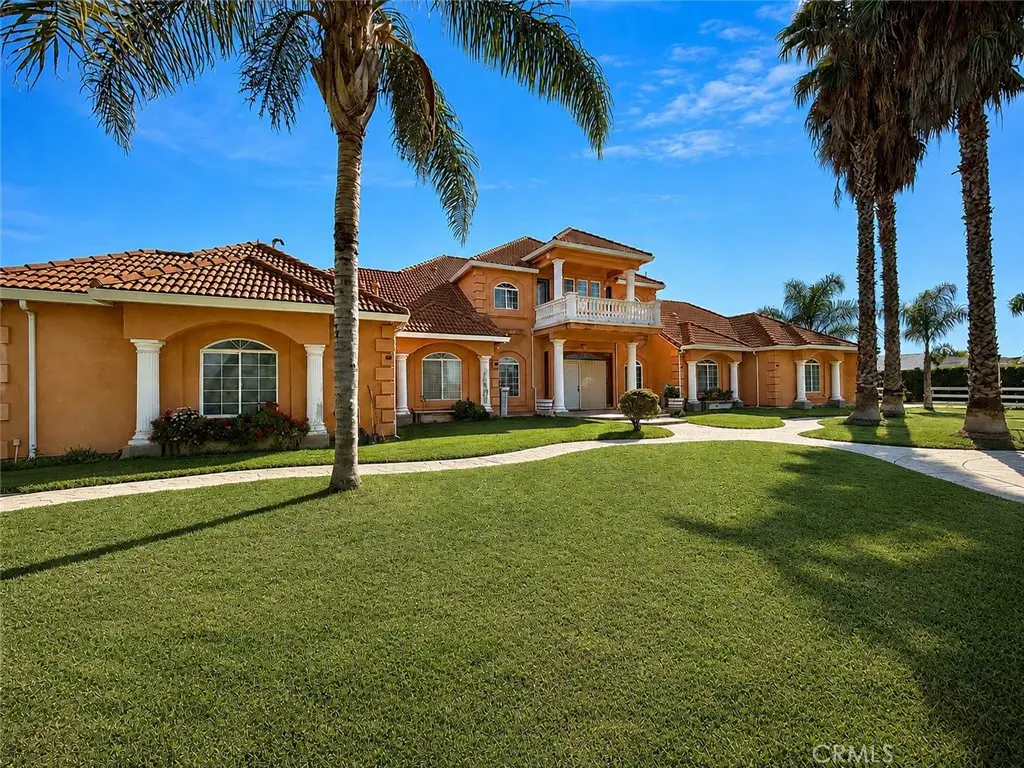
9886 S Mckinley Avenue
Property Overview
Welcome to 9886 S. McKinley Avenue, an expansive 7-bedroom, 5.5-bath Mediterranean-style estate situated on more than 3 acres. White iron gates framed by brick walls and lantern-topped pillars create an impressive entrance, while mature palm trees and a long private driveway enhance the property’s sense of privacy and grandeur. Step inside to a dramatic foyer featuring soaring ceilings, polished stone flooring, decorative stone columns, and an abundance of natural light. A sweeping curved staircase with ornate wrought-iron railings serves as the architectural centerpiece, while graceful arched transitions lead into the home’s spacious living and gathering areas. The well-appointed kitchen features dark wood cabinetry, granite countertops, built-in appliances, a gas cooktop, wine storage, pendant lighting, a walk-in pantry, and a substantial center island with bar seating and a prep sink. Its open-concept design flows seamlessly into the dining area and spacious living room, highlighted by a fireplace. Located on the main level, the generously sized primary suite features a modern stone fireplace and direct access to a spa-inspired bathroom complete with dual vessel sinks, extensive cabinetry, a walk-in dual shower, a jetted soaking tub, and an additional fireplace for added ambiance. Three additional bedrooms, 2.5 bathrooms, a laundry room and direct access to the 3-car garage is also located downstairs. Upstairs, you will find two generously sized bedrooms positioned on opposite sides of the home, each featuring an updated bathroom, walk-in closet, recessed lighting, and direct balcony access. The expansive grounds offer an ADU, open lawn areas, mature landscaping, a play structure, covered farm animal enclosures, multiple outdoor gathering areas, and ample space for your diesel trucks, equipment, gardening and/or future projects. Don’t miss this rare opportunity to make this remarkable estate your own!
Home Details
- Property type
- Residential - Single Family Residence
- Year built
- 2004
- Living area
- 4,285 sq ft
- Lot size
- 3.12 acres
- Parking
- 3 spaces
- Garage
- 3 spaces
- Stories
- 2
- Days on market
- 1
- Full bathrooms
- 5
- Half bathrooms
- 1
- MLS status
- Active
- Architectural style
- Spanish
Features & Amenities
Interior
- Breakfast Bar
- Built In Features
- Balcony
- Ceiling Fans
- Cathedral Ceilings
- Eat In Kitchen
- Granite Counters
- High Ceilings
- Open Floorplan
- Pantry
- Recessed Lighting
- Two Story Ceilings
- Bedroom On Main Level
- Entrance Foyer
- Main Level Primary
- Primary Suite
- Walk In Pantry
- Walk In Closets
Appliances
- Dishwasher
- Gas Oven
- Gas Range
- Refrigerator
- Range Hood
- Trash Compactor
Parking
- Boat
- Door Multi
- Direct Access
- Driveway
- Garage
- Garage Door Opener
- Gated
- Oversized
- Paved
- Private
- Rv Access Parking
- One Space
Pool
- None
Lot
- Two To Five Units Acre
Exterior
- Lighting
Security
- Carbon Monoxide Detectors
- Fire Detection System
- Smoke Detectors
Community, Schools & Utilities
Community
- Fireplace
- Yes
- View
- Neighborhood
Schools
- School district
- Tracy Joint Unified
Utilities
- Heating
- Central
- Cooling
- CentralAir,Dual
- Electric
- Volts220
- Water
- Well
- Sewer
- SepticTypeUnknown
Location & Neighborhood
Frequently Asked Questions About 9886 S Mckinley Avenue
Property type: Residential
What clients say
“Reza was the best agent we have ever worked with.”Russell & Susan McQueen
Get More Info
Crown Coastal Support Team
Direct support from our real estate team
Listing Agent
