

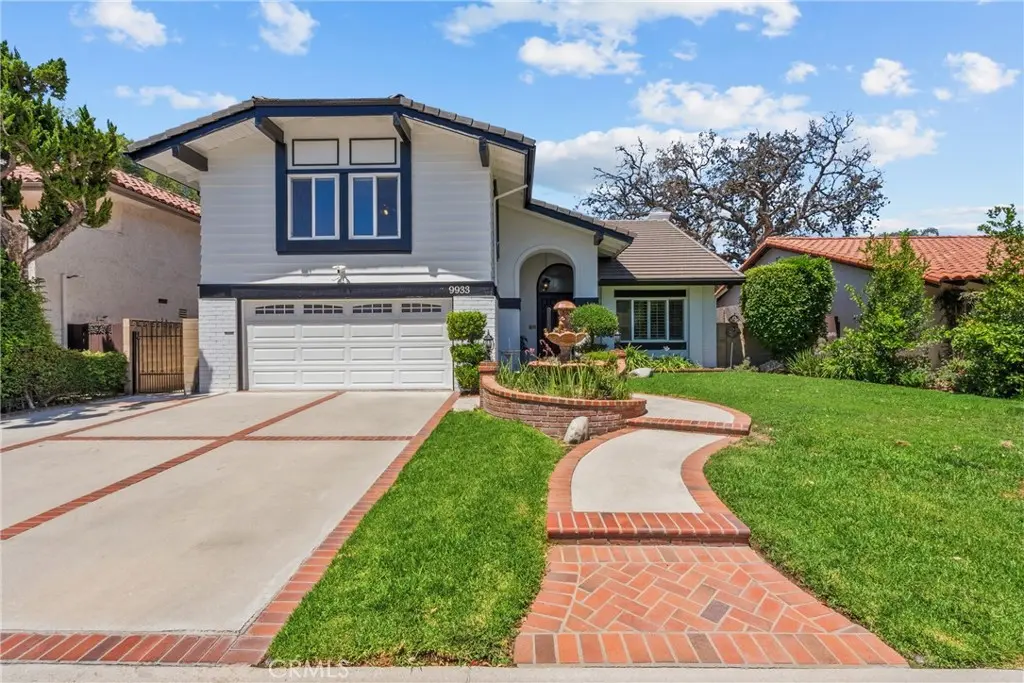
9933 Nevada
Property Overview
Welcome to this exceptional two-story Chatsworth home, perfectly situated on a private cul-de-sac with sweeping mountain views and a resort-style backyard designed for year-round enjoyment. Offering 5 bedrooms, 3 bathrooms, and a flexible floor plan, this home blends comfort, style and functionality. From the moment you arrive, you'll appreciate the home's inviting curb appeal and peaceful setting. Inside, the beautifully renovated kitchen serves as the heart of the home, seamlessly connecting to the spacious living areas and creating the perfect space for both everyday living and entertaining. Two sets of French sliding doors open to your own private backyard oasis, where a sparkling pebble-finish pool and spa with a tranquil waterfall create the ultimate retreat. Relax beneath the expansive covered patio, entertain family and friends, or simply enjoy the breathtaking mountain views. The generous backyard also features mature citrus trees with fresh oranges, lemons and limes, adding to the homes charm. The versatile fifth bedroom is an oversized multi-purpose space complete with built-in storage and dual workstations. Whether you're looking for a home office, gym, gaming room, media room, guest suite or creative studio, this room easily adapts to your lifestyle. Thoughtfully designed with abundant storage throughout the home and garage, this property offers the space and flexibility today's buyers are looking for. Conveniently located near shopping, restaurants, parks, hiking trails and freeway access, this is a rare opportunity to own a home that combines privacy, stunning views and exceptional indoor-outdoor living in one of Chatsworth's most desirable neighborhoods.
Home Details
- Property type
- Residential - Single Family Residence
- Year built
- 1977
- Living area
- 2,773 sq ft
- Lot size
- 7,577 sq ft
- Parking
- 4 spaces
- Garage
- 2 spaces
- Stories
- 2
- Days on market
- 92
- Full bathrooms
- 3
- MLS status
- Active
- Architectural style
- Traditional
Features & Amenities
Interior
- Breakfast Bar
- Block Walls
- Ceiling Fans
- Cathedral Ceilings
- Separate Formal Dining Room
- Granite Counters
- High Ceilings
- Recessed Lighting
- Storage
- Two Story Ceilings
- All Bedrooms Up
- Primary Suite
- Walk In Closets
Appliances
- Gas Cooktop
- Range Hood
Parking
- Garage Faces Front
Pool
- In Ground
- Pebble
- Private
Lot
- Cul De Sac
- Sprinkler System
Community, Schools & Utilities
Community
- Fireplace
- Yes
- Private pool
- Yes
- View
- Mountains
Schools
- School district
- Los Angeles Unified
Utilities
- Heating
- Central
- Cooling
- CentralAir
- Electric
- ElectricityOnProperty,Volts220InLaundry,Standard
- Water
- Public
- Sewer
- PublicSewer
Location & Neighborhood
Frequently Asked Questions About 9933 Nevada
Property type: Residential
What clients say
“Reza was the best agent we have ever worked with.”Russell & Susan McQueen
Get More Info
Crown Coastal Support Team
Direct support from our real estate team
Listing Agent
