

Address available on request
Property Overview
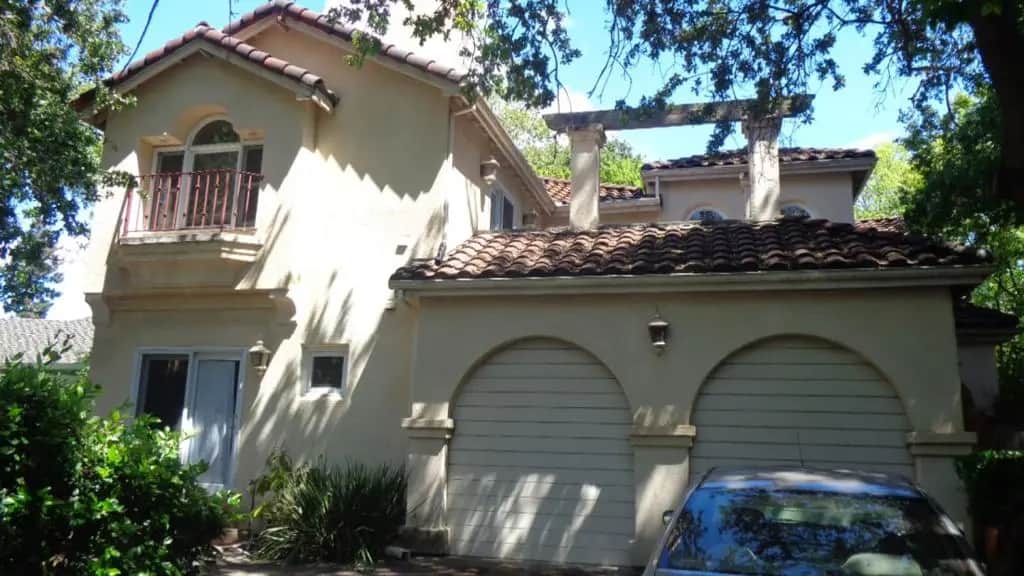
5BR 3BA Mediterranean style home w/ fluid floor plan, borders two quiet treed cul-de-sacs at Fair Oaks and Atherton neighborhoods; LOWER LEVEL includes:: cove entry, curved staircase, lofty FOYER lined w/ windows, sconces, chandelier; arches lead to the Living-Dining Great Room with high ceiling, hardwood flooring, gas fireplace, tiled bay window, buffet/bar cabinetry, French doors; KITCHEN: island w/ gas stove, garden window in front of sink, wall oven, dishwasher, ss refrigerator, pantry; large FAMILY Room - built-in desk, niche, carpeted, towering French doors lead to backyard bbq area; BEDROOM w/ access to side yard, full bath, laundry area and 2-car garage complete the first floor. UPPER LEVEL includes: Primary Bedroom with vaulted ceiling, gas fireplace, walk-in closet, skylights, EN SUITE tiled bathroom with jet tub, separate shower, French doors that open to a terracotta tiled terrace; three other bedrooms w/ lit closets, and 3rd full hall bathroom. Easy access to 101, Costco, Sigonas, Stanford, Facebook, Menlo-Atherton High School, etc. No pet No smoking
Home Details
- Property type
- Residential Lease
- Year built
- 1993
- Living area
- 2,500 sq ft
- Lot size
- 4,505 sq ft
- Parking
- 2 spaces
- Garage
- 2 spaces
- Days on market
- 48
- Full bathrooms
- 3
- MLS status
- Active
Features & Amenities
Appliances
- Dishwasher
- Electric Oven
- Gas Cooktop
- Refrigerator
Community, Schools & Utilities
Community
- Fireplace
- Yes
Schools
- School district
- Other
- High school
- Menlo-Atherton
Utilities
- Heating
- ForcedAir
Location & Neighborhood
Frequently Asked Questions About Address available on request
Property type: Residential Lease
What clients say
“Reza was the best agent we have ever worked with.”Russell & Susan McQueen
Get More Info
Crown Coastal Support Team
Direct support from our real estate team
Enquiry form loads as you reach this section.
Listing Agent
