

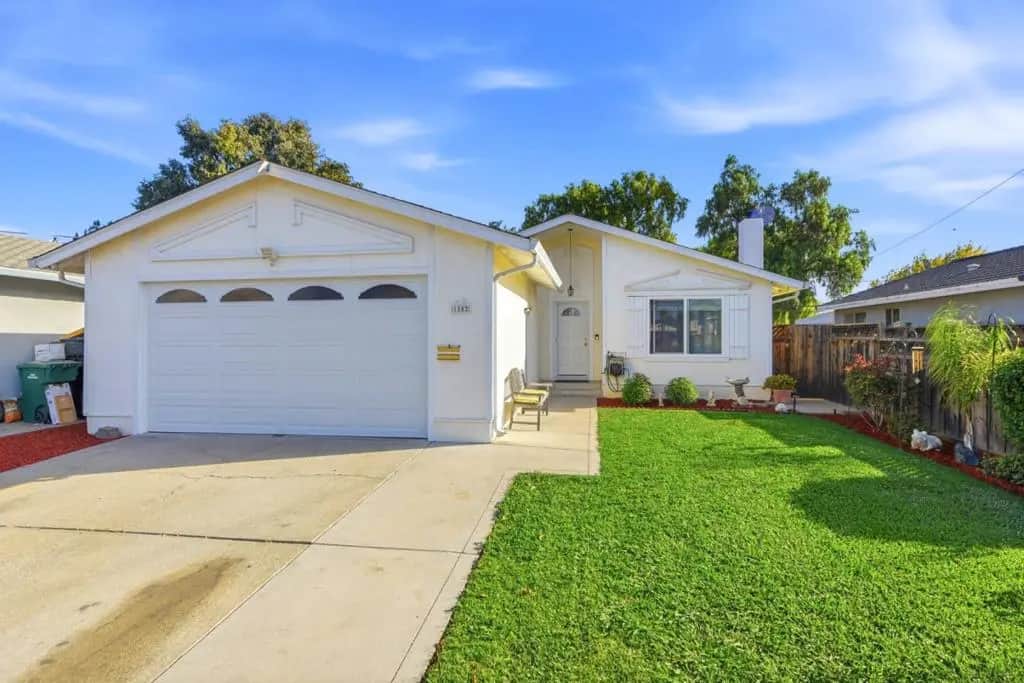
Address available on request
Property Overview
Move-in-ready 4-bedroom, 2-bathroom home offers the perfect blend of modern upgrades, functional living, and an unbeatable location. Nestled in a highly desirable "The Pines" neighborhood, this home features a bright and spacious open floor plan designed effortlessly for entertaining. The heart of the home offers a beautifully renovated chefs kitchen with granite countertops and a massive granite center island with integrated sink, high-end Bosch appliances, double ovens. Dual-pane windows throughout flood the entire living space with beautiful, natural sunlight. One of the property's most unique highlights is the 2-car garage, featuring a rare drive-through garage door that provides seamless backyard access, perfect for safely parking your project car, boat, or recreational toys. The backyard offers ultimate privacy, backing directly up to Pinewood Park with only one shared fence neighbor. Top-rated local schools, with the elementary school just a short, scenic stroll away. For commuters, this location is unmatched, offering quick and easy access to 880, 680, 237. Don't miss the chance to own this gorgeous, turn-key Silicon Valley gem!
Home Details
- Property type
- Residential - Single Family Residence
- Year built
- 1966
- Living area
- 1,357 sq ft
- Lot size
- 5,000 sq ft
- Parking
- 2 spaces
- Garage
- 2 spaces
- Stories
- 1
- Days on market
- 0
- Full bathrooms
- 2
- MLS status
- Active
- Zoning
- R1PU
Features & Amenities
Appliances
- Double Oven
- Dishwasher
- Disposal
- Range Hood
- Vented Exhaust Fan
Community, Schools & Utilities
Community
- Association
- Starlite Pines HOA
- HOA fee
- $350 annually
- Fireplace
- Yes
Schools
- School district
- Other
- Elementary school
- Pearl Zanker
- Middle school
- Other
- High school
- Milpitas
Utilities
- Cooling
- CentralAir
- Water
- Public
Location & Neighborhood
Frequently Asked Questions About Address available on request
Property type: Residential
What clients say
“Reza was the best agent we have ever worked with.”Russell & Susan McQueen
Get More Info
Crown Coastal Support Team
Direct support from our real estate team
Enquiry form loads as you reach this section.
Listing Agent
