

Address available on request
Property Overview
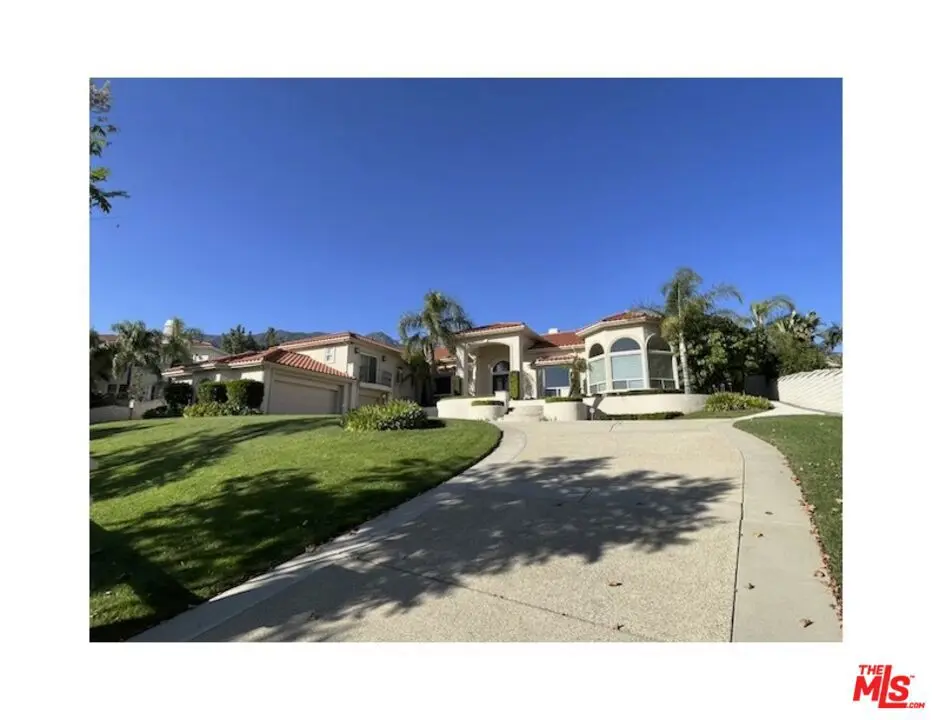
This Executive, Deer Creek Estate Home is truly a work of Art. Located high in the hills of Rancho Cucamonga with unobstructed views of mountains and city lights and custom built on well over 1/2 an acre in 2005, the home still looks almost new. It has meticulous attention to detail and no expense was spared to make sure it was the owner's perfect, Private Sanctuary. As you enter through Double Wide, custom Iron Doors and matching chandelier to a two story living room with granite fireplace and crown molding throughout, its quality is apparent. With main level private office, dining room that can double as a board room, music foyer, separate living and family rooms with a gourmet kitchen with walk-in pantry, breakfast nook and powder room, its footprint is flawless. A split level floorpan leads up to its primary bedroom with private retreat, marble fireplace, separate shower and sunken tub with marble counters. The room's sliding door leads to its own private balcony with covered patio overlooking the parklike, backyard with outdoor fireplace and additional covered patios with custom roofs integrated to match the home's. Each of the other two bedrooms on his level are all equipped with en-suites and individual private balconies as well. The backside staircase leads down to the fourth bedroom located on the lower level basement and laundry room, directly accessible from the three car, fully insulated garage. At over 5100 square feet, located on a cul-de-sac of Deer Creek's most prominent thoroughfare of custom built homes, this is truly one of Deer Creek's premier residences in grandeur.
Home Details
- Property type
- Residential Lease - Single Family Residence
- Year built
- 2005
- Living area
- 5,104 sq ft
- Lot size
- 24,300 sq ft
- Parking
- 3 spaces
- Garage
- 3 spaces
- Stories
- 1
- Days on market
- 1
- Full bathrooms
- 4
- MLS status
- Active
Features & Amenities
Interior
- Breakfast Area
- Crown Molding
- Cathedral Ceilings
- Coffered Ceilings
- Separate Formal Dining Room
- Eat In Kitchen
- Furnished
- High Ceilings
- Multiple Staircases
- Recessed Lighting
- Dressing Area
- Loft
- Walk In Pantry
Appliances
- Built In
- Dishwasher
- Electric Oven
- Gas Cooktop
- Disposal
- Microwave
- Oven
- Refrigerator
- Range Hood
- Dryer
- Washer
Parking
- Door Multi
- Driveway Down Slope From Street
- Direct Access
- Driveway
- Garage
- Garage Door Opener
Pool
- None
Lot
- Back Yard
- Front Yard
- Horse Property
- Lawn
- Landscaped
- Yard
Exterior
- Rain Gutters
Security
- Carbon Monoxide Detectors
- Fire Detection System
- Fire Sprinkler System
- Smoke Detectors
Community, Schools & Utilities
Community
- Subdivision
- Deer Creek
- Fireplace
- Yes
- View
- CityLights,Hills,Mountains,Panoramic,Valley
Utilities
- Heating
- Central
- Cooling
- CentralAir
- Sewer
- Other,SepticTypeUnknown
Location & Neighborhood
Frequently Asked Questions About Address available on request
Property type: Residential Lease
What clients say
“Reza was the best agent we have ever worked with.”Russell & Susan McQueen
Get More Info
Crown Coastal Support Team
Direct support from our real estate team
Listing Agent
