
43 Baywood Terrace
Property Overview
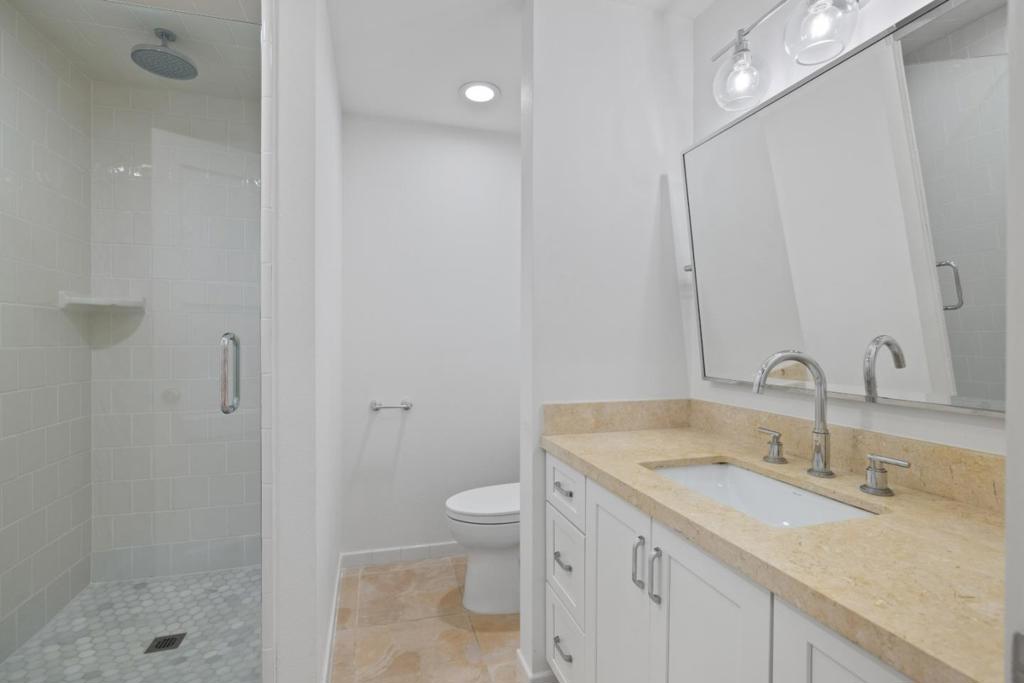
This approximately 3,200 sq. ft. home offers size, quality, and flexibility in a serene setting with beautiful valley views. Designed with high ceilings and abundant natural light, the floor plan perfectly balances formal and casual living. The main level features a formal living room, a cooks kitchen with a large island, granite countertops, and high-end appliances, along with two dining areas. The family room with fireplace opens to expansive decks, creating seamless indoor-outdoor living. Two bedrooms and two full bathrooms complete this level. The lower level includes a spacious primary suite with fireplace, walk-in closet, and a large bathroom. There are also two additional bedrooms, a full bath, and a second family room opening to the decks. Additional highlights include a wine room, inside laundry, a three-car garage, parking for three cars in front of the garage plus two guest parking spaces, a huge full-height storage area, refinished wood floors, and carpet. An excellent option for multi-generational living or work-from-home flexibility. Conveniently located near highways, shops, and restaurants. Well maintained and pristine inside and out.
Home Details
Interior Spaces & Features
Community & Neighborhood
Subdivision
No subdivision info
Amenities
No specific amenities listed
Recreation
Recreation info not available
Location & Neighborhood
Frequently Asked Questions
Homeowner resources
Certified San Diego home inspectors
Schedule an inspectionTrusted local movers
Get a quoteCA homeowners insurance
Get a quoteDisclosure: We may have a referral relationship with selected providers.
Get More Info
Crown Coastal Support Team
Responds within 2 hours
“Reza was the best agent we have ever worked with.”— Russell & Susan McQueen
Listing Agent
