
67 Chandler Ranch
Property Overview
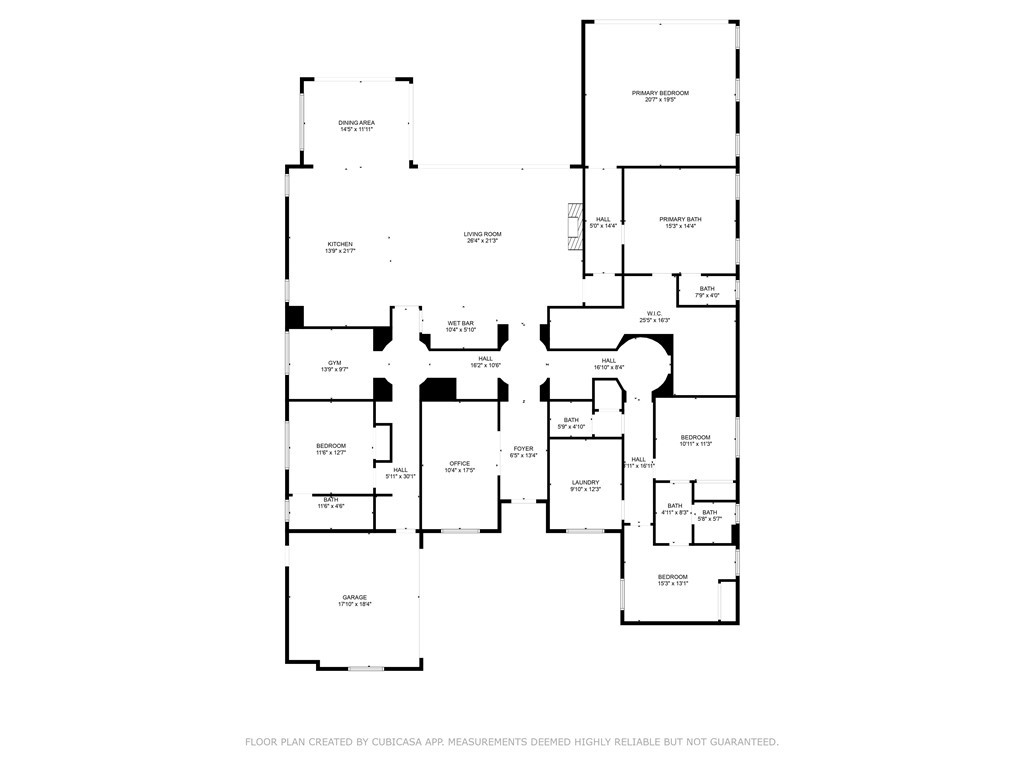
This single-story estate features direct golf course frontage inside the 24-hour guard-gated Rolling Hills Country Club. The 4,525-square-foot open-concept residence showcases views of the golf course and the Los Angeles city lights. The interior features wide-plank European oak floors, high ceilings, four bedrooms, four bathrooms, a dedicated office, and a separate gym or playroom. The kitchen is equipped with quartz countertops, a large center island, premium Wolf appliances, custom cabinetry, a wet bar, and dual temperature-controlled wine shelves. The main living area includes built-in high-end speakers and a subwoofer, managed by a fully integrated Control4 automation system that controls audio, media, lighting, and climate. The primary suite contains a walk-in closet, dual vanities, and stacking doors for direct backyard access. Pocketing sliding doors create a transition to a covered outdoor living area with a fireplace and television. The backyard amenities include a swimming pool, spa, a built-in outdoor kitchen with a barbecue, and a bocce ball court positioned along the golf course perimeter. Built by Toll Brothers, the home occupies a 13,499-square-foot corner lot that provides enhanced privacy. Additional features include a large laundry room near the bedrooms and a three-car garage with an extra parking bay
Home Details
Interior Spaces & Features
Community & Neighborhood
Subdivision
No subdivision info
Amenities
No specific amenities listed
Recreation
Recreation info not available
Location & Neighborhood
Frequently Asked Questions
Homeowner resources
Certified San Diego home inspectors
Schedule an inspectionTrusted local movers
Get a quoteCA homeowners insurance
Get a quoteDisclosure: We may have a referral relationship with selected providers.
Get More Info
Crown Coastal Support Team
Responds within 2 hours
“Reza was the best agent we have ever worked with.”— Russell & Susan McQueen
Listing Agent
