
11404 Forge Road
Property Overview
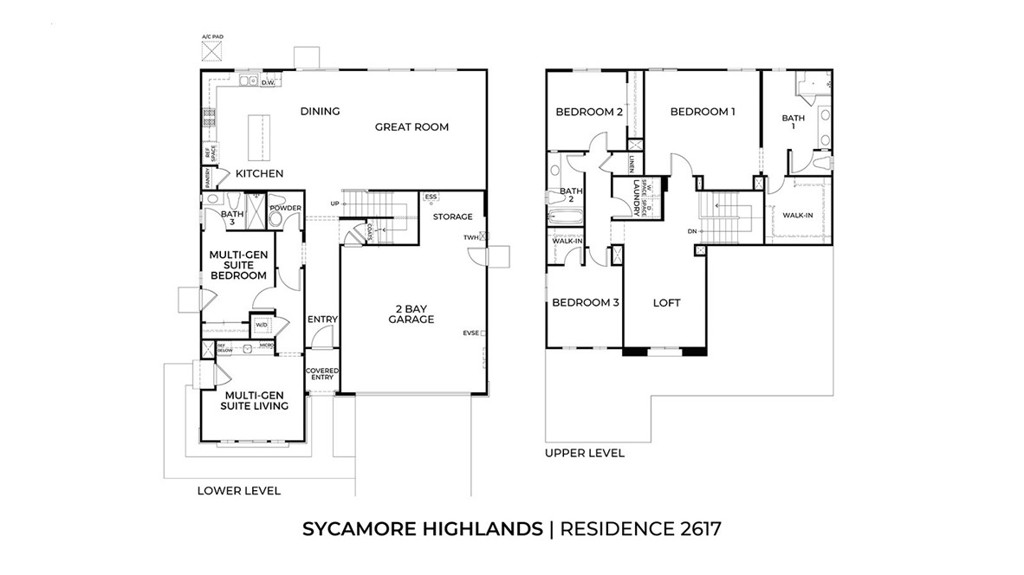
This 2617 Square Foot MultiGEN suite home has a Traditional exterior with no homes at the back. The MultiGEN suite has its own separate exterior entry with a lounging area, kitchenette, laundry closet, a nice sized bedroom with a full bath. The main downstairs living area features a kitchen island, Quartz countertops, stainless steel built-in appliances, a Great Room, eat-in Dining Area, and a powder room. Upstairs you will find the main bedroom, an ensuite bathroom with a large walk-in closet, two additional bedrooms, full bath, a Loft and a generous sized laundry room. The home has white shaker-style cabinetry throughout, carpet flooring in the bedrooms and closets, and vinyl in the main living areas. There is a 2-car attached garage with extra storage space and it comes pre-plumbed for an electric car! Smart Home technology is throughout this home as well as and it comes fully landscaped and irrigated in the front yard. Homeowners will enjoy access to nearby shopping, dining, entertainment and pubic sports park. This home is anticipated to be ready for move-in mid-July 2026.
Home Details
Interior Spaces & Features
Community & Neighborhood
Subdivision
Sycamore Highlands
Amenities
No specific amenities listed
Recreation
Recreation info not available
Location & Neighborhood
Frequently Asked Questions
Homeowner resources
Certified San Diego home inspectors
Schedule an inspectionTrusted local movers
Get a quoteCA homeowners insurance
Get a quoteDisclosure: We may have a referral relationship with selected providers.
Get More Info
Crown Coastal Support Team
Responds within 2 hours
“Reza was the best agent we have ever worked with.”— Russell & Susan McQueen
Listing Agent
