
2008 Rosemary Ct.
Property Overview
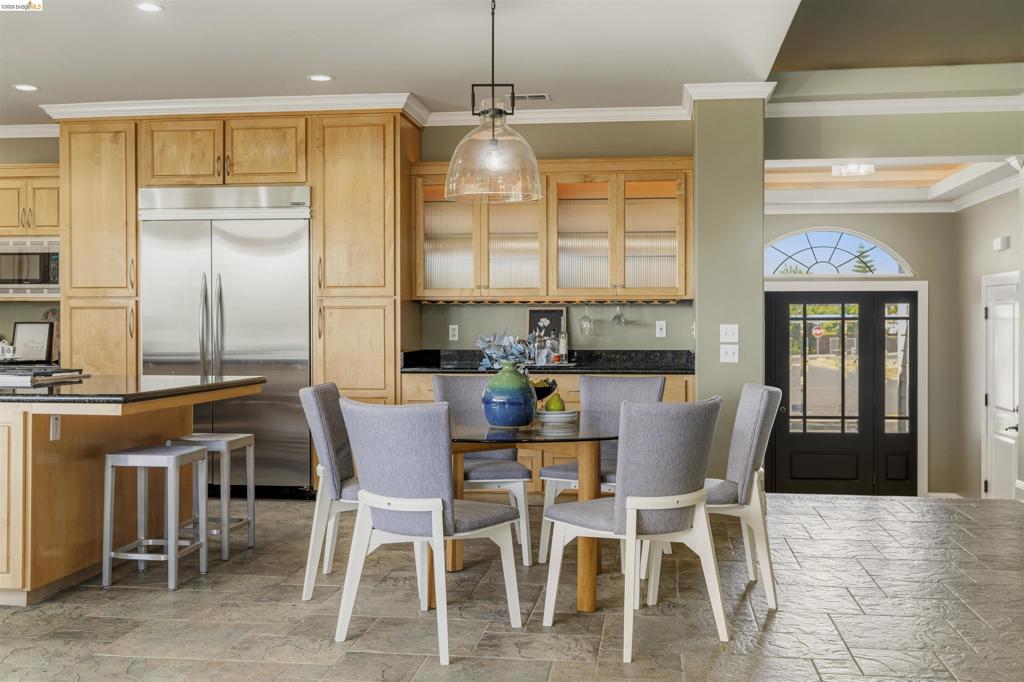
Welcome to 2008 Rosemary Ct., a lovingly crafted custom home tucked at the end of a private cul-de-sac—designed for family living and effortless entertaining. Step into the formal vaulted entry and into the majestic Great Room, where picture windows frame sweeping views of Mt. Diablo cradled by a lush treeline—perfect for sharing the annual 4th of July fireworks with friends and family. This open-concept layout centers on a true chef’s kitchen, anchored by a stately granite island with a 6-burner gas cooktop, double wall ovens, a triple sink, a high-capacity refrigerator, and ample storage—32 custom cabinets and 22 drawers. Thoughtful touches include a fireplace, rich stone-tile floors, two skylights, and a built-in desk. The main-level primary suite offers a private balcony, an incredible walk-in closet with a laundry chute, and an elegantly appointed ensuite with a spacious double shower, dual vanity, and linen closet. Options abound: the enclosed, vaulted primary loft can function as an office, nursery, or home gym. Two main-level bedrooms and 1.5 baths are tucked down a quiet hallway for added privacy. Plenty of choices—this flexible home exceeds 3,000 sq ft: keep it as a 4-bedroom/5-bath layout or convert it to a 5 or 6-bedroom residence. The lower level can remain a spacious family room with an extra bedroom, or be transformed into a multigenerational suite or income unit—your choice. Either way, the lower level is complete with two full baths, a laundry/mudroom, and an extensive deck that leads to the beautifully designed exterior grounds - anchored by a generous stamped-concrete patio that creates an ideal setting for relaxation and entertaining. This area includes a built-in kitchen with a BBQ bar, gas burner, and refrigerator; multiple seating, dining, and lounge areas; vibrant blooms; and mature, tree-lined privacy. The home includes a two-car attached garage and incredible storage that must be seen to be believed. With top-rated Mt. Diablo schools, vibrant downtown dining, shops & farmers markets, Amtrak 1 mile away, and a 40-minute commute to SF, this is the Martinez life at its very best. Lovingly maintained & thoughtfully refreshed, this home is ready for your next chapter. We can't wait for your visit!
Home Details
Interior Spaces & Features
Community & Neighborhood
Subdivision
MORELLO PARK
Amenities
No specific amenities listed
Recreation
Recreation info not available
Location & Neighborhood
Location data not available
Frequently Asked Questions
Homeowner resources
Certified San Diego home inspectors
Schedule an inspectionTrusted local movers
Get a quoteCA homeowners insurance
Get a quoteDisclosure: We may have a referral relationship with selected providers.
Get More Info
Crown Coastal Support Team
Responds within 2 hours
“Reza was the best agent we have ever worked with.”— Russell & Susan McQueen
Listing Agent
