
29941 Harmony Heights Drive lot 24 Lot 24
Property Overview
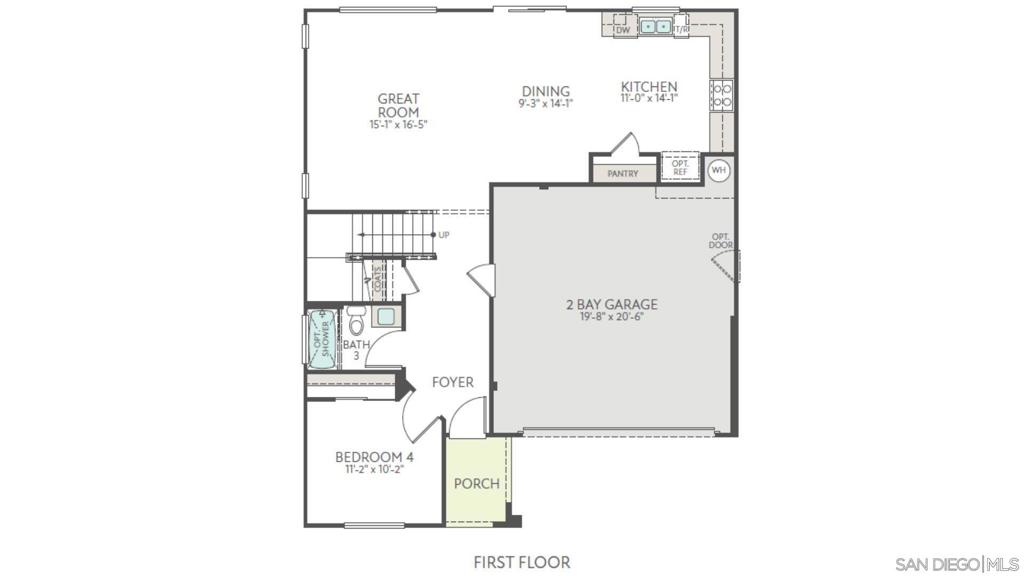
Discover the spacious design of Harmony’s Linden plan 3, thoughtfully crafted for modern family living. A convenient first-floor bedroom and full bath provide flexibility for guests or multigenerational households, while the upstairs Bonus Room offers the perfect space for work, play, or relaxation. The luxurious Primary Suite features dual walk-in closets, with an additional walk-in closet in Bedroom 3 for added storage. Designed for seamless indoor-outdoor living, the open dining and kitchen areas flow effortlessly to the backyard, creating the ideal setting to enjoy the Southern California lifestyle. Completion date estimated September 2026
Home Details
Interior Spaces & Features
Community & Neighborhood
Subdivision
No subdivision info
Amenities
No specific amenities listed
Recreation
Recreation info not available
Location & Neighborhood
Location data not available
Frequently Asked Questions
Homeowner resources
Certified San Diego home inspectors
Schedule an inspectionTrusted local movers
Get a quoteCA homeowners insurance
Get a quoteDisclosure: We may have a referral relationship with selected providers.
Get More Info
Crown Coastal Support Team
Responds within 2 hours
“Reza was the best agent we have ever worked with.”— Russell & Susan McQueen
Listing Agent
