

SW San Carlos Street
Property Overview
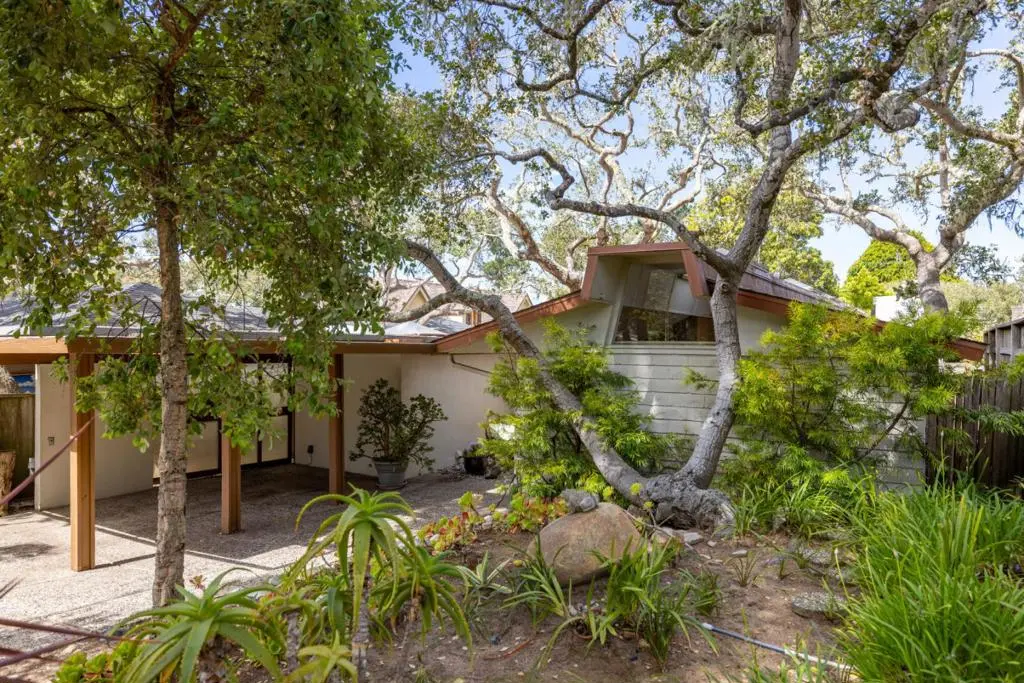
Designed by renowned architect Mark Mills, this historic single-level Mid Century home reflects the principals of organic architecture inspired by his years at Taliesin Fellowship under Frank Lloyd Wright. Thoughtfully crafted with local materials, abundant skylights, this home is filled with natural light. This charming coastal retreat offers 2 bedrooms and 2 bathrooms on one easy-living level. The spacious open-concept living area has a stunning copper fireplace, while the galley kitchen includes an adjacent laundry room. A private interior patio creates the perfect setting for dining and entertaining. Landscape features mature trees and unusual cork oak.
Home Details
- Property type
- Residential - Single Family Residence
- Year built
- 1966
- Living area
- 1,343 sq ft
- Lot size
- 4,000 sq ft
- Parking
- 1 spaces
- Carport
- 1 spaces
- Stories
- 1
- Days on market
- 77
- Full bathrooms
- 2
- MLS status
- Active
- Zoning
- Residential
Features & Amenities
Interior
- Utility Room
- Walk In Closets
Appliances
- Dishwasher
- Disposal
- Refrigerator
Parking
- Carport
Community, Schools & Utilities
Community
- Fireplace
- Yes
Schools
- School district
- Carmel Unified
- Elementary school
- Carmel River
- Middle school
- Carmel
- High school
- Carmel
Utilities
- Cooling
- None
- Water
- Public
- Sewer
- PublicSewer
Location & Neighborhood
Frequently Asked Questions About SW San Carlos Street
Property type: Residential
What clients say
“Reza was the best agent we have ever worked with.”Russell & Susan McQueen
Get More Info
Crown Coastal Support Team
Direct support from our real estate team
Listing Agent
