

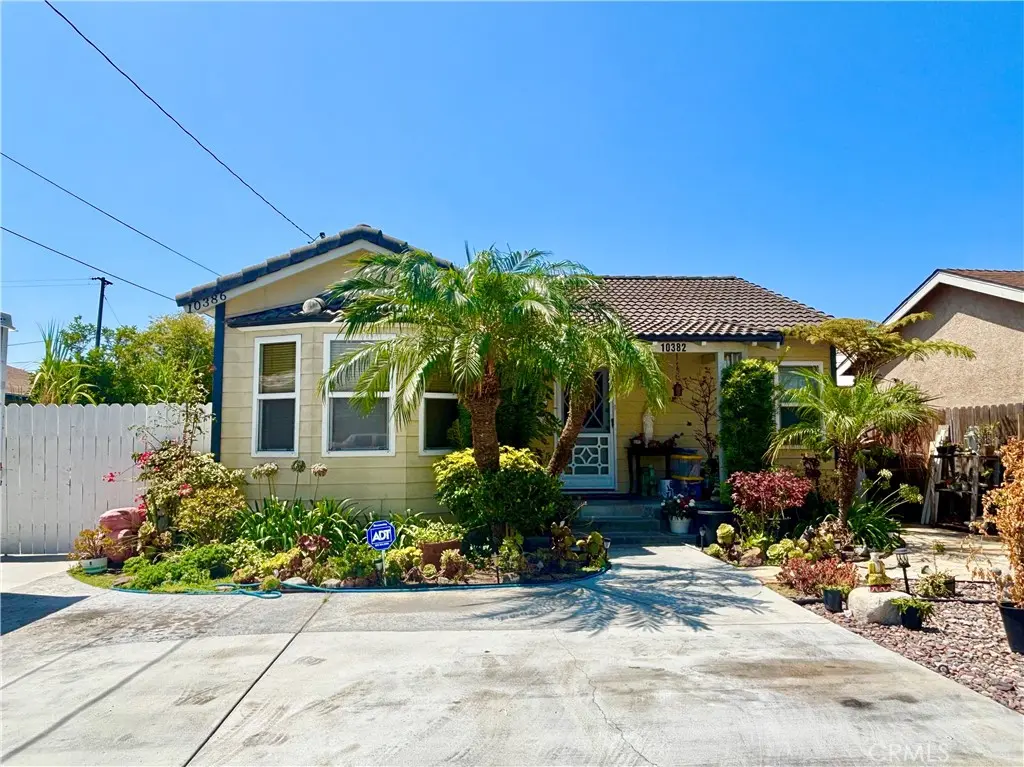
10382 Bonnie
Property Overview
2 HOMES ON 1 LOT (3BR/3BA & 2BR/2BA total 2300 SQ FT); 6 DRIVEWAY PARKING SPACES; LARGE BACK & FRONT YARD plus NICE GARAGE/LAUNDRY ROOM. Front House 1550 sq ft, 3 bedrooms (includes 1 master bedroom) + 3 bathrooms, separate family room, separate living room, kitchen with dining area central air, hardwood floor, clean, plenty of closet space, tile roof, front porch, Front yard has Palms, plants and pebble lawn Back house 750 sq ft permit completed 2023 2 Master bedrooms + 2 baths. front porch, inside laundry hookups, attic storage, mini split system, tile roof, Separate electric meter with solar system. Fruit trees & garden (longan, peach, bougainvillea) 6 parking spaces on driveways plus 1.5 garage, RV accessible with laundry hookups, cemented walkways and parking spaces throughout both houses.
Home Details
- Property type
- Residential - Single Family Residence
- Year built
- 1937
- Living area
- 2,300 sq ft
- Lot size
- 6,800 sq ft
- Parking
- 1.5 spaces
- Garage
- 1.5 spaces
- Stories
- 1
- Days on market
- 27
- Full bathrooms
- 5
- MLS status
- Active
Features & Amenities
Interior
- All Bedrooms Down
Appliances
- Gas Oven
- Gas Range
- Gas Water Heater
Parking
- Driveway
- Rv Access Parking
- One Space
Pool
- None
Lot
- Zero To One Unit Acre
Community, Schools & Utilities
Community
- Subdivision
- unknown
- View
- None
Schools
- School district
- Garden Grove Unified
Utilities
- Heating
- Central
- Cooling
- CentralAir
- Water
- Public
- Sewer
- PublicSewer
Location & Neighborhood
Frequently Asked Questions About 10382 Bonnie
Property type: Residential
What clients say
“Reza was the best agent we have ever worked with.”Russell & Susan McQueen
Get More Info
Crown Coastal Support Team
Direct support from our real estate team
Listing Agent
