

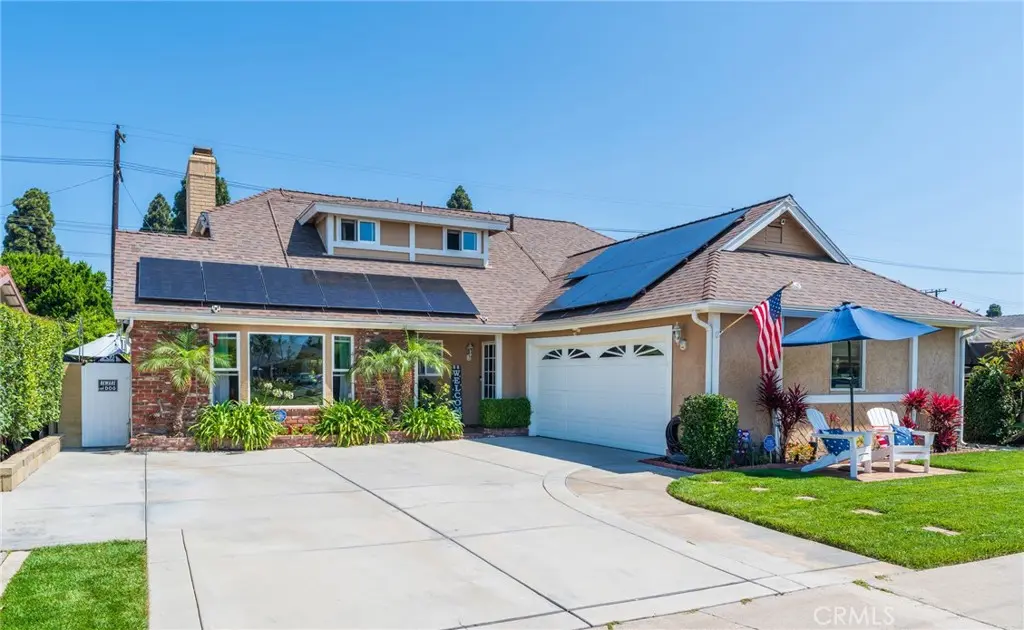
5721 Trinette
Property Overview
Discover this highly sought-after Garden Park Plan 8 home, beautifully upgraded and perfectly positioned facing south to capture refreshing ocean breezes. This property offers standout curb appeal, abundant parking, and a warm, welcoming presence from the moment you arrive. Inside, the home features a large formal living room anchored by a stunning stack-stone fireplace with hearth, flowing into an extended dining room with a charming bay window perfect for gatherings and holiday dinners. The kitchen offers real wood cabinetry with soft-close drawers, quartz countertops, neutral tones, and a convenient separate door leading directly to the outdoor barbecue area. Both bathrooms are upgraded with quartz counters for a clean, modern feel. With 5 bedrooms—two downstairs and three upstairs—this functional floorplan is filled with natural light from newer windows throughout. The primary suite includes a walk-in closet with custom organizers. The bonus room offers flexible living space and gives connection to the outdoor area with double french doors and a ton of windows and natural light. approx. 20' x 13 which provides a comfortable usable space. Step out to your backyard oasis that feels like a private resort. A custom pool and spa with a cascading stack-stone waterfall create a serene setting, complemented by a firepit, outdoor TV, pergola, and string lighting for evening ambiance. There is a safety pool gate that can be taken down or put up if needed. Lush landscaping in the front and side yards adds beauty and privacy. The two-car garage includes a large attic with built in pull-down stairs and plenty of storage. Additional features include solar, fresh paint, wood-style flooring, central air and heat, and a driveway accommodating up to three cars. The location is exceptional—close to freeway access for the 22, 405, and 605, making commuting easy. You’re also near top-rated schools, popular shopping centers, Navy Golf Course, and Old Ranch Country Club, adding convenience and lifestyle appeal. This wonderful home designed for making memories, hosting get-togethers and enjoying the best of indoor-outdoor living. A truly special Garden Park opportunity.
Home Details
- Property type
- Residential - Single Family Residence
- Year built
- 1964
- Living area
- 2,399 sq ft
- Lot size
- 6,000 sq ft
- Parking
- 2 spaces
- Garage
- 2 spaces
- Stories
- 2
- Days on market
- 11
- Cumulative days on market
- 54
- Full bathrooms
- 2
- MLS status
- Active
- Architectural style
- Contemporary,Traditional
Features & Amenities
Interior
- Ceiling Fans
- Separate Formal Dining Room
- Pull Down Attic Stairs
- Quartz Counters
- Stone Counters
- Recessed Lighting
- Bedroom On Main Level
- Walk In Closets
Appliances
- Dishwasher
- Gas Cooktop
- Disposal
- Gas Oven
- Gas Water Heater
- Microwave
- Refrigerator
- Water Heater
- Water Purifier
- Dryer
- Washer
Parking
- Driveway
- Garage
Pool
- Gas Heat
- Heated
- In Ground
- Private
- Waterfall
Lot
- Front Yard
- Sprinklers In Front
- Lawn
- Landscaped
- Level
- Near Park
- Sprinklers Timer
- Yard
Exterior
- Lighting
- Rain Gutters
Security
- Security System
- Carbon Monoxide Detectors
- Fire Detection System
- Smoke Detectors
- Security Lights
Community, Schools & Utilities
Community
- Subdivision
- Garden Park (GARP)
- Fireplace
- Yes
- Private pool
- Yes
- View
- Neighborhood,None
Schools
- School district
- Garden Grove Unified
- Elementary school
- Barker
- Middle school
- Bell
- High school
- Pacifica
Utilities
- Heating
- Central
- Cooling
- CentralAir
- Water
- Public
- Sewer
- PublicSewer
Location & Neighborhood
Frequently Asked Questions About 5721 Trinette
Property type: Residential
What clients say
“Reza was the best agent we have ever worked with.”Russell & Susan McQueen
Get More Info
Crown Coastal Support Team
Direct support from our real estate team
Listing Agent
