

11477 Benton
Property Overview
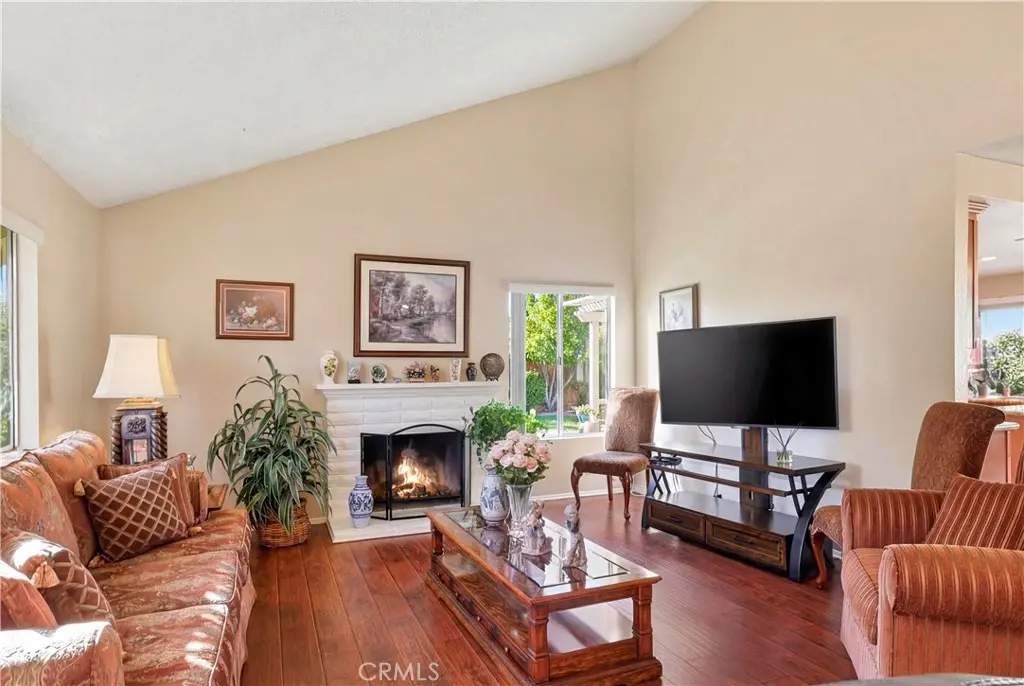
Come check out this fully updated townhouse located in the highly desirable Benton Way Estates! Step inside to a spacious living room with wood laminate floors. The eat-in kitchen boasts a beautiful view of the enclosed patio. The kitchen has been updated recently with solid wood cabinets and granite countertops and recessed lighting. The two well-appointed bedrooms also feature wood laminate floors. The primary bedroom is generous in size with an ensuite bath with a step-in shower and updated vanity with a granite countertop. There is a large patio with several well established plants - a delightful spot to have a table and chairs! The attached 2-car garage contains washer and dryer hookups. The community amenities feature a pool and spa, along with a clubhouse and several walking paths throughout. The HOA maintains the exterior walls, roofs, and landscaping. Water/sewer/trash is also included. Come check it out; this will not last!
Home Details
- Property type
- Residential - Single Family Residence
- Year built
- 1977
- Living area
- 1,188 sq ft
- Lot size
- 2,784 sq ft
- Parking
- 2 spaces
- Garage
- 2 spaces
- Stories
- 1
- Days on market
- 18
- Cumulative days on market
- 219
- Full bathrooms
- 2
- MLS status
- Active
Features & Amenities
Interior
- Granite Counters
- Recessed Lighting
- Bedroom On Main Level
- Main Level Primary
Appliances
- Dishwasher
- Gas Range
- Microwave
Parking
- Garage
Pool
- Association
Lot
- Corner Lot
- Front Yard
- Lawn
- Landscaped
- Street Level
Security
- Carbon Monoxide Detectors
- Smoke Detectors
Community, Schools & Utilities
Community
- Association
- Benton Way Estates
- HOA fee
- $800 monthly
- Fireplace
- Yes
- View
- Mountains,Neighborhood
Schools
- School district
- Redlands Unified
Utilities
- Heating
- Central
- Cooling
- CentralAir
- Water
- Public
- Sewer
- PublicSewer,SewerTapPaid
Location & Neighborhood
Frequently Asked Questions About 11477 Benton
Property type: Residential
What clients say
“Reza was the best agent we have ever worked with.”Russell & Susan McQueen
Get More Info
Crown Coastal Support Team
Direct support from our real estate team
Listing Agent
