

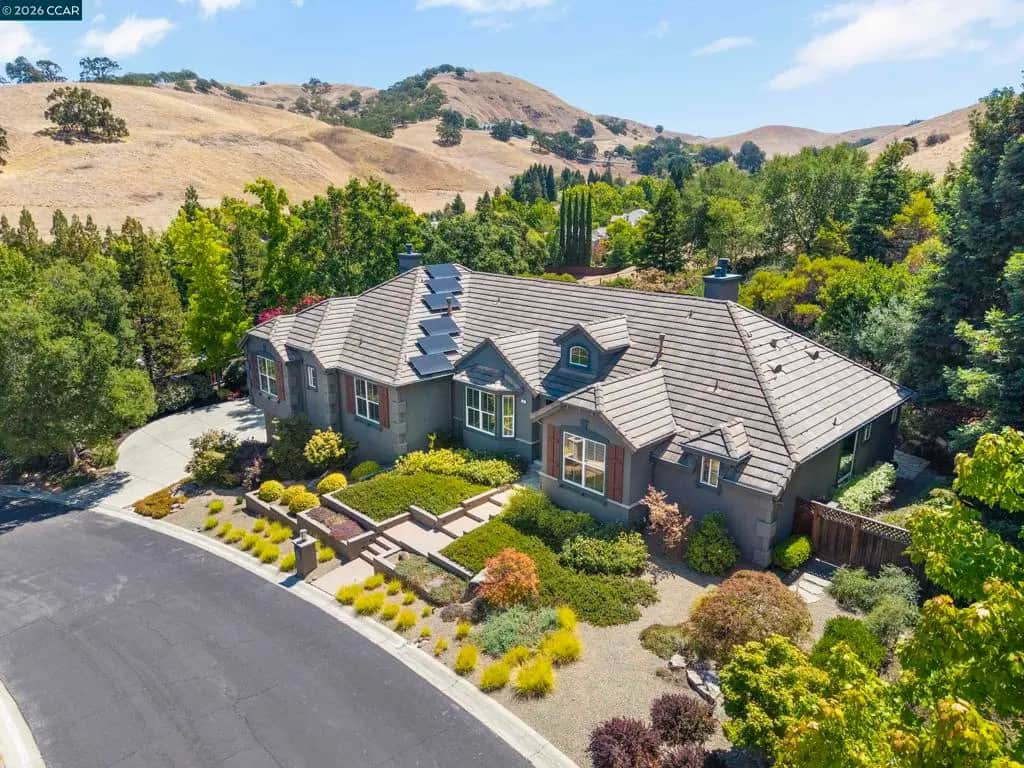
115 Byerley Ct
Property Overview
Welcome to an extraordinary contemporary masterpiece where sophisticated design, impeccable craftsmanship, and breathtaking views come together to create a truly exceptional lifestyle. Situated on a pristine 0.66± acre lot, this extensively remodeled 4,251± square foot estate offers an effortless blend of luxury, comfort, and modern elegance. From the moment you enter, soaring ceilings and light-filled living spaces create an atmosphere of refined elegance and sophistication. The thoughtfully designed floor plan features four spacious bedrooms, four beautifully appointed bathrooms, a stunning executive office with designer finishes, and an expansive bonus room offering endless possibilities for recreation, media, or fitness. At the heart of the home is a spectacular chef's kitchen showcasing contemporary, high-end finishes and premium appliances, seamlessly opening to the inviting family room for effortless everyday living and entertaining. The luxurious primary suite is a private retreat, highlighted by a spa-inspired bathroom designed for ultimate relaxation. Walls of glass frame captivating views and connect the interior to the resort-style backyard. Surrounded by lush, manicured landscaping, the outdoor oasis features a sparkling pool and spa, graceful palm trees, and multiple spaces for entertaining or unwinding—creating the feeling of a private luxury resort. In addition, there is exceptional energy independence with a 40 panel owned solar system and 3 Tesla Powerwall batteries providing substantial utility savings and whole home backup power. This home is truly one of kind with an oversized four-car garage, and an unbeatable location just moments from scenic hiking trails while enjoying the tranquility and prestige of one of Alamo's most sought-after neighborhoods. This is contemporary luxury at its finest—a rare opportunity to own a turnkey estate where every detail has been thoughtfully curated for an exceptional lifestyle.
Home Details
- Property type
- Residential - Single Family Residence
- Year built
- 1997
- Living area
- 4,251 sq ft
- Lot size
- 28,780 sq ft
- Parking
- 4 spaces
- Garage
- 4 spaces
- Days on market
- 7
- Cumulative days on market
- 57
- Full bathrooms
- 4
- MLS status
- Active
- Architectural style
- Contemporary
Features & Amenities
Interior
- Breakfast Bar
- Breakfast Area
Appliances
- Dryer
- Washer
Parking
- Garage
Pool
- In Ground
Lot
- Back Yard
- Cul De Sac
- Front Yard
- Garden
- Sprinklers In Rear
- Sprinklers In Front
- Sprinklers Timer
- Street Level
Community, Schools & Utilities
Community
- Subdivision
- ALAMO
- Association
- STONEBRIDGE ESTATES HO
- HOA fee
- $250 monthly
- Fireplace
- Yes
- View
- Hills,Mountains
Schools
- School district
- San Ramon Valley
Utilities
- Heating
- ForcedAir
- Cooling
- CentralAir
Location & Neighborhood
Frequently Asked Questions About 115 Byerley Ct
Property type: Residential
What clients say
“Reza was the best agent we have ever worked with.”Russell & Susan McQueen
Get More Info
Crown Coastal Support Team
Direct support from our real estate team
Enquiry form loads as you reach this section.
Listing Agent
