

1155 Aj Lane
Property Overview
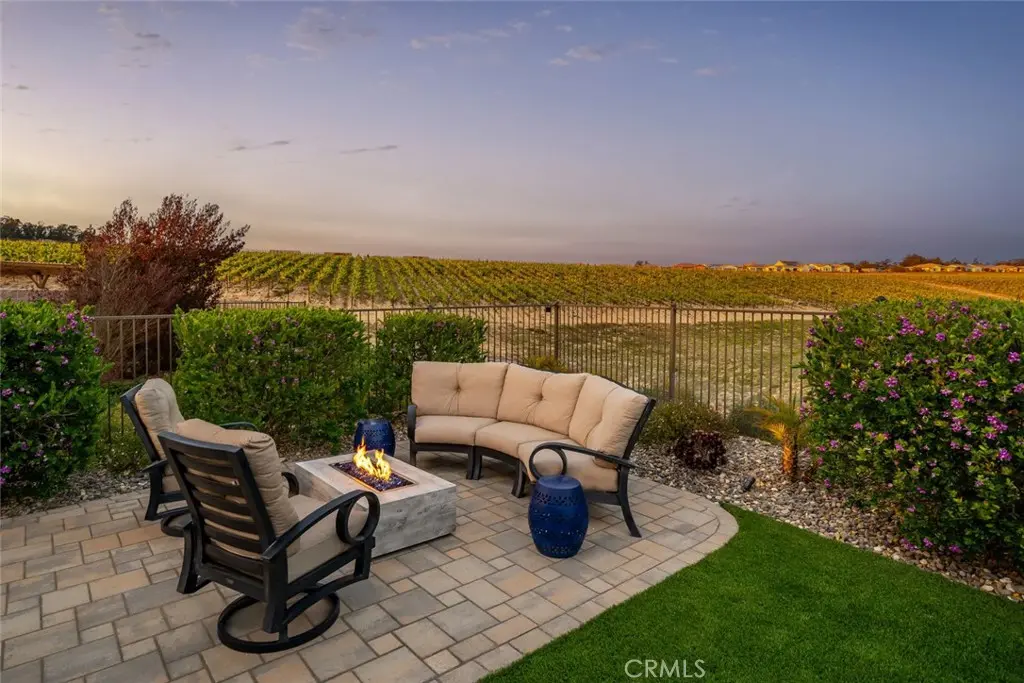
Welcome to the Carmel - this highly-sought-after model with a casita is set deep in a cul-de-sac, overlooking the vast, magnificent vineyards, offering you the very best in indoor/outdoor living. Built in 2020, at 3,005 sq. ft., this beautiful home, with modern coastal exterior, features 3 bedrooms, 3.5 bathrooms and a den. You’ll love the main living area - a large living room with surround sound; a gathering area which shares a stunning dual-sided floor-to-ceiling fireplace with the adjacent music room/den; and a culinary kitchen with separate dining - it’s open and bright with spectacular vineyard views through the two rolling walls of glass. The upgrades are abundant - luxury engineered wood flooring, custom floating shelves around the fireplace, plantation shutters/remote shades/window treatments, ceiling fans, extra LED ceiling lights, upgraded cabinetry and quartz countertops throughout. The culinary kitchen is gorgeous with white raised-panel cabinetry, top-of-the-line GE Monogram appliances including a built-in refrigerator, 6-burner gas cooktop with upgraded stainless hood (with custom tile to the ceiling), double wall ovens, warming drawer, wine fridge, white quartz countertops, an extra long waterfall quartz island and a separate dining space with custom crystal chandelier. Outside are multiple beautifully-designed spaces: a covered patio with ceramic plank tile floor, fireplace, ceiling heater, speakers and wired for TV; a gas fire pit corner; a built-in barbecue island; and a centerpiece water feature. These separate areas are joined together by pavers, artificial turf & ambient lighting for a carefree oasis in which to entertain. Inside, your owner’s suite features a large bedroom with sitting area; the spa bath is luxury personified - a seamless glass shower tiled to the ceiling, a Roman bath, dual sinks, vanity, 10-ft high linen storage, and a fully-outfitted closet with mirrored door. The guest wing features a bedroom with full en-suite bathroom and a self-contained Casita with living room, bedroom and full bathroom. Additionally, there’s a powder room with custom mirror, another 10 ft. linen cabinet, SmartSpace/laundry with built-in desk, solar, A/C, extra long 2-car garage with storage, tankless heater and SmartHome WiFi controls. To top it off, this magnificent home is located in Trilogy Monarch Dunes with outstanding resort-style amenities to enjoy life to its fullest.
Home Details
- Property type
- Residential - Single Family Residence
- Year built
- 2020
- Living area
- 3,005 sq ft
- Lot size
- 10,389 sq ft
- Parking
- 2 spaces
- Garage
- 2 spaces
- Stories
- 1
- Days on market
- 66
- Cumulative days on market
- 224
- Full bathrooms
- 3
- Half bathrooms
- 1
- MLS status
- Active
Features & Amenities
Interior
- Separate Formal Dining Room
- High Ceilings
- Open Floorplan
- Pantry
- Pull Down Attic Stairs
- Quartz Counters
- Recessed Lighting
- Wired For Data
- Wired For Sound
- All Bedrooms Down
- Bedroom On Main Level
- Main Level Primary
- Primary Suite
- Utility Room
- Walk In Pantry
- Walk In Closets
Appliances
- Double Oven
- Dishwasher
- Microwave
- Tankless Water Heater
- Warming Drawer
Parking
- Driveway
- Garage
Pool
- Association
Lot
- Back Yard
- Cul De Sac
- Front Yard
Exterior
- Fire Pit
Security
- Fire Detection System
- Fire Sprinkler System
- Smoke Detectors
Community, Schools & Utilities
Community
- Subdivision
- Trilogy(600)
- Association
- CCMA/WMA
- HOA fee
- $525 monthly
- Fireplace
- Yes
- View
- Vineyard
Schools
- School district
- Lucia Mar Unified
Utilities
- Heating
- Central
- Cooling
- CentralAir
- Sewer
- PrivateSewer
Location & Neighborhood
Frequently Asked Questions About 1155 Aj Lane
Property type: Residential
What clients say
“Reza was the best agent we have ever worked with.”Russell & Susan McQueen
Get More Info
Crown Coastal Support Team
Direct support from our real estate team
Listing Agent
